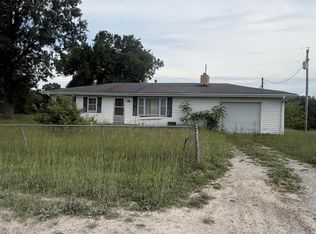
Beautifully renovated 2 bedroom home with bonus workshop/outbuilding. This home offers affordable living with easy access to Hwy 54 & I-70, less than 1/2 hour from Columbia and Jefferson City. The kitchen is spacious and bright with brand new stainless steel appliances, cabinetry & countertops. This one sparkles with brand new flooring and paint throughout and low-maintenance steel roofing. The one-car attached garage even has new paint. The back yard has privacy fencing and a large deck to enjoy your slice of heaven in peace. Need a workspace or extra storage? Here you'll find a 15'x9' insulated outbuilding with 60 amp electrical service. Schedule your private showing today!
Active
Listed by: Wolfe Realty • Sherry L Raleigh-Adams • 636-359-4252
Price cut: $5.1K (7/23)
$169,900
207 Morgan St, Auxvasse, MO 65231
2beds
960sqft
Single Family Residence
Built in 1961
6,490 Square Feet Lot
$-- Zestimate®
$177/sqft
$-- HOA
What's special
Low-maintenance steel roofing
- 102 days
- 181
- 14
Zillow last checked:
Listing updated:
Listed by:
Sherry L Raleigh-Adams 636-359-4252,
Wolfe Realty
Source: MARIS,MLS#: 26041250 Originating MLS: St. Charles County Association of REALTORS
Originating MLS: St. Charles County Association of REALTORSFacts & features
Interior
Bedrooms & bathrooms
- Bedrooms: 2
- Bathrooms: 1
- Full bathrooms: 1
- Main level bathrooms: 1
- Main level bedrooms: 2
Bedroom
- Description: Large Closet
- Features: Floor Covering: Carpeting
- Level: Main
- Area: 110
- Dimensions: 11x10
Bedroom 2
- Description: Large Closet
- Features: Floor Covering: Carpeting
- Level: Main
- Area: 120
- Dimensions: 12x10
Bathroom
- Description: Tub/Shower Combo, New Vanity
- Area: 50
- Dimensions: 10x5
Kitchen
- Description: SS Appliances, Refrigerator STAYS
- Features: Floor Covering: Laminate
- Level: Main
- Area: 216
- Dimensions: 12x18
Living room
- Features: Floor Covering: Laminate
- Level: Main
- Area: 192
- Dimensions: 16x12
Heating
- Forced Air, Natural Gas
Cooling
- Ceiling Fan(s), Central Air, Electric
Appliances
- Included: Stainless Steel Appliance(s), Dishwasher, Microwave, Electric Oven, Electric Range
- Laundry: Laundry Room, Main Level
Features
- Ceiling Fan(s), Eat-in Kitchen, Laminate Counters, Pantry, Workshop/Hobby Area
- Flooring: Laminate
- Doors: Storm Door(s)
- Basement: Crawl Space
- Has fireplace: No
Interior area
- Total structure area: 960
- Total interior livable area: 960 sqft
- Finished area above ground: 960
Video & virtual tour
Property
Parking
- Total spaces: 1
- Parking features: Additional Parking, Attached, Covered
- Attached garage spaces: 1
Features
- Levels: One
- Exterior features: Lighting, Private Yard
- Fencing: Back Yard,Full,Gate,Privacy
Lot
- Size: 6,490 Square Feet
- Features: City Lot, Level, Rectangular Lot, Some Trees
Details
- Additional structures: Outbuilding
- Parcel number: 0306.014.030009009.000
- Special conditions: Standard
Construction
Type & style
- Home type: SingleFamily
- Architectural style: Ranch
- Property subtype: Single Family Residence
- Attached to another structure: Yes
Materials
- Frame, Vinyl Siding
- Roof: Metal
Condition
- Updated/Remodeled
- New construction: No
- Year built: 1961
Utilities & green energy
- Electric: Single Phase
- Sewer: Public Sewer
- Water: Public
- Utilities for property: Cable Available, Electricity Connected, Natural Gas Connected, Phone Available, Sewer Connected, Water Connected
Community & HOA
Community
- Subdivision: John Swans 2nd
HOA
- Has HOA: No
Location
- Region: Auxvasse
Financial & listing details
- Price per square foot: $177/sqft
- Tax assessed value: $67,030
- Annual tax amount: $864
- Date on market: 6/29/2026
- Cumulative days on market: 102 days
- Listing terms: Cash,Conventional,FHA,USDA Loan,VA Loan
- Ownership: Private
- Electric utility on property: Yes
- Road surface type: Asphalt
Estimated market value
Not available
Estimated sales range
Not available
Not available
Price history
| Date | Event | Price |
|---|---|---|
| 7/23/2026 | Price change | $169,900-2.9%$177/sqft |
Source:  MARIS #26041250 Report a problem MARIS #26041250 Report a problem | ||
| 6/29/2026 | Listed for sale | $175,000$182/sqft |
Source: MARIS #26041250 Report a problem | ||
Public tax history
| Year | Property taxes | Tax assessment |
|---|---|---|
| 2025 | $864 +3.2% | $12,736 |
| 2024 | $837 +4% | $12,736 |
| 2023 | $805 +8% | $12,736 +8% |
| 2022 | $745 0% | $11,788 |
| 2021 | $746 +0.3% | $11,788 |
| 2020 | $743 | $11,788 |
| 2019 | -- | $11,788 |
| 2018 | $440 -40.4% | $11,788 |
| 2017 | $737 +67.7% | $11,788 +48.8% |
| 2016 | $440 | $7,920 |
| 2015 | $440 +1.8% | $7,920 |
| 2014 | $432 +0.2% | $7,920 |
| 2013 | $431 +0.5% | $7,920 |
| 2012 | $429 +0.4% | $7,920 |
| 2011 | $427 +0.8% | $7,920 |
| 2010 | $423 | $7,920 |
Find assessor info on the county website
Monthly payment
Est. payment
Payment breakdown
Explore the cost of this home by adjusting the details. Changes won't be saved.Climate risks
Neighborhood: 65231
Nearby schools
Schools provided by the listing agent
- Elementary: Auxvasse Elem.
- Middle: Auxvasse Elem.
- High: North Callaway High
Source: MARIS. This data may not be complete. We recommend contacting the local school district to confirm school assignments for this home.
Similar homes
- $165,0003 bd1 ba1.2k sqft6102 County Road 262, Auxvasse, MO 65231Auction
 MLS ID #434942, Martin Power, Powerhouse 10 Realty LLC. MMBOR
 - $230,0003 bd2 ba1.3k sqft104 N Elm St, Auxvasse, MO 65231For Sale
 MLS ID #437727, Preston McAlister, Century 21 Community. MMBOR
 - $173,9003 bd1 ba1.4k sqft720 W Curtis St, Mexico, MO 65265For Sale
 MLS ID #435886, Kevin Reynolds, Moore and Shryock. MMBOR
 - $--3 bd1 ba915 sqft937 Hazel Pl, Mexico, MO 65265Auction
 ServiceLink Auction
 - $149,9003 bd1 ba1k sqft915 S Muldrow St, Mexico, MO 65265For Sale
 MLS ID #26052822, Angela Dawson, Pinnacle Real Estate. MARIS
 - $134,9002 bd1 ba1k sqft113 N Abat St, Mexico, MO 65265For SaleMLS ID #26033549, Angela Dawson, Pinnacle Real Estate. MARIS
