CORNER LOT CHARMER WITH ROOM TO ROAM -- 451 S Allen St, Centralia, MO
Big lot. Big potential. Big character. This 3-bedroom, 1-bath home sits proudly on an oversized corner lot shaded by gorgeous trees, giving you room to breathe, room to grow, and room to make it yours.
Step inside and feel the difference: sun-filled living spaces, generously sized bedrooms, and a layout that just makes sense. The kitchen offers all the cabinet storage you could ask for, and the oversized laundry/mudroom is a game-changer for everyday living.
Here's the best part -- the big-ticket items are already done for you. New furnace. New water heater. That's real peace of mind built right in, so you can focus on the fun stuff: making this place your own.
Outside, the detached garage and sprawling yard add even more space and possibility. Whether you're dreaming of backyard barbecues, a garden, room for pets to play, or simply a little more space to spread out, this oversized corner lot gives you plenty of room to bring those ideas to life.
With its charming character, spacious lot, practical layout, valuable updates, and so much potential, 451 S Allen St is ready for its next chapter. Bring your vision, add your personal touches, and make this Centralia charmer HOME!
For sale
$178,000
451 S Allen St, Centralia, MO 65240
3beds
1,016sqft
Single Family Residence
Built in 1956
-- sqft lot
$-- Zestimate®
$175/sqft
$-- HOA
What's special
Shaded by gorgeous treesSprawling yardGenerously sized bedroomsDetached garageSun-filled living spacesOversized corner lot
- 13 days
- 263
- 12
Likely to sell faster than
Zillow last checked:
Listing updated:
Listed by:
Georgia Aslanidis 573-268-1463,
North Star Real Estate 573-238-8181
Source: MMBOR,MLS#: 437575
Facts & features
Interior
Bedrooms & bathrooms
- Bedrooms: 3
- Bathrooms: 1
- Full bathrooms: 1
Bedroom 1
- Level: Main
Bedroom 2
- Level: Main
Bedroom 3
- Level: Main
Full bathroom
- Level: Main
Other
- Level: Main
Kitchen
- Level: Main
Living room
- Level: Main
Cooling
- Central Electric
Appliances
- Included: Refrigerator
Features
- Eat-in Kitchen, Laminate Counters, Wood Cabinets
- Has basement: No
- Has fireplace: No
Interior area
- Total structure area: 1,016
- Total interior livable area: 1,016 sqft
- Finished area below ground: 0
Property
Parking
- Total spaces: 1
- Parking features: Detached
- Garage spaces: 1
Features
- Patio & porch: Covered, Deck, Front Porch
Lot
- Dimensions: 75.00 × 142.00
Details
- Parcel number: 0450700020090001
- Zoning description: R-1 One- Family Dwelling*
Construction
Type & style
- Home type: SingleFamily
- Property subtype: Single Family Residence
Materials
- Foundation: Slab
Condition
- Year built: 1956
Community & HOA
Community
- Subdivision: Centralia
HOA
- Has HOA: No
Location
- Region: Centralia
Financial & listing details
- Price per square foot: $175/sqft
- Tax assessed value: $90,100
- Annual tax amount: $1,054
- Date on market: 9/25/2026
Estimated market value
Not available
Estimated sales range
Not available
Not available
Price history
| Date | Event | Price |
|---|---|---|
| 9/25/2026 | Listed for sale | $178,000-0.5%$175/sqft |
Source:  MMBOR #437575 Report a problem MMBOR #437575 Report a problem | ||
| 9/15/2026 | Listing removed | $178,900$176/sqft |
Source: MMBOR #436332 Report a problem | ||
| 8/1/2026 | Listed for sale | $178,900-0.1%$176/sqft |
Source: MMBOR #436332 Report a problem | ||
| 7/24/2026 | Listing removed | $179,000$176/sqft |
Source: MMBOR #434837 Report a problem | ||
| 5/26/2026 | Listed for sale | $179,000-0.6%$176/sqft |
Source: MMBOR #434837 Report a problem | ||
| 5/8/2026 | Listing removed | $179,999$177/sqft |
Source: MMBOR #434365 Report a problem | ||
| 5/4/2026 | Listed for sale | $179,999+112%$177/sqft |
Source: MMBOR #434365 Report a problem | ||
| 7/28/2017 | Sold | -- |
Source: MMBOR #371124 Report a problem | ||
| 6/8/2017 | Listed for sale | $84,900+11.1%$84/sqft |
Source: Columbia Real Estate #371124 Report a problem | ||
| 9/16/2013 | Listing removed | $76,400$75/sqft |
Source: Adams Realty Investments #13011841 Report a problem | ||
| 3/20/2013 | Listed for sale | $76,400-4.4%$75/sqft |
Source: Adams Realty Investments #13011841 Report a problem | ||
| 1/2/2012 | Listing removed | $79,900$79/sqft |
Source: RE/MAX Boone Realty #329214 Report a problem | ||
| 11/1/2011 | Listed for sale | $79,900-5.9%$79/sqft |
Source: RE/MAX Boone Realty #329214 Report a problem | ||
| 3/2/2011 | Listed for sale | $84,900-2.4%$84/sqft |
Source: RE/MAX Boone Realty #329214 Report a problem | ||
| 8/27/2010 | Listed for sale | $87,000-1.1%$86/sqft |
Source: Boone Group Ltd dba RE/MAX Boone Realty #329214 Report a problem | ||
| 8/8/2009 | Listing removed | $88,000$87/sqft |
Source: Boone Group Ltd dba RE/MAX Boone Realty #321825 Report a problem | ||
| 7/15/2009 | Listed for sale | $88,000-1%$87/sqft |
Source: Boone Group Ltd dba RE/MAX Boone Realty #321825 Report a problem | ||
| 10/19/2008 | Listed for sale | $88,900$88/sqft |
Source: Weichert Realtors** #316385 Report a problem | ||
| 9/3/2008 | Listing removed | $88,900$88/sqft |
Source: Listhub #309177 Report a problem | ||
| 8/23/2008 | Price change | $88,900-0.1%$88/sqft |
Source: Listhub #309177 Report a problem | ||
| 7/15/2008 | Price change | $89,000-3.3%$88/sqft |
Source: Listhub #309177 Report a problem | ||
| 6/29/2008 | Price change | $92,000-3.2%$91/sqft |
Source: Listhub #309177 Report a problem | ||
| 2/1/2008 | Listed for sale | $95,000$94/sqft |
Source: NCI #309177 Report a problem | ||
Public tax history
| Year | Property taxes | Tax assessment |
|---|---|---|
| 2025 | -- | $17,119 +14.5% |
| 2024 | $923 +1.3% | $14,953 |
| 2023 | $912 +8.1% | $14,953 +8% |
| 2022 | $843 +0.2% | $13,851 |
| 2021 | $841 +6.8% | $13,851 +8% |
| 2020 | $788 +0% | $12,825 |
| 2019 | $788 +7.2% | $12,825 +8% |
| 2018 | $735 +0.2% | $11,875 |
| 2017 | $734 -0.6% | $11,875 |
| 2016 | $738 | $11,875 |
| 2015 | $738 -0.4% | $11,875 |
| 2014 | $741 | $11,875 |
| 2013 | -- | $11,875 |
| 2012 | -- | $11,875 |
| 2011 | -- | $11,875 |
| 2010 | -- | $11,875 |
| 2009 | -- | $11,875 |
| 2008 | -- | $11,875 |
| 2007 | -- | -- |
| 2003 | -- | $10,336 |
| 2002 | -- | $10,336 |
| 2001 | -- | $10,336 |
Find assessor info on the county website
Monthly payment
Est. payment
Payment breakdown
Explore the cost of this home by adjusting the details. Changes won't be saved.Climate risks
Neighborhood: 65240
Nearby schools
Schools provided by the listing agent
- Elementary: Centralia
- Middle: Centralia
- High: Centralia
Source: MMBOR. This data may not be complete. We recommend contacting the local school district to confirm school assignments for this home.
Similar homes
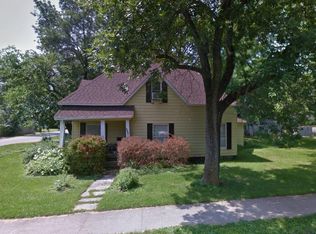
- $164,5003 bd1 ba916 sqft614 S Central St, Centralia, MO 65240For Sale
 MLS ID #437425, Donald Bishop, Bishop Real Estate Services LL. MMBOR
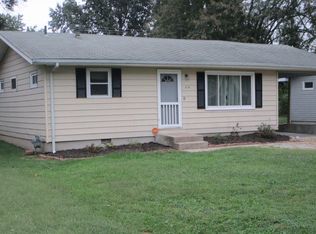
 - $215,9003 bd1 ba1.1k sqft807 S Rollins St, Centralia, MO 65240For Sale
 MLS ID #437745, Scott McVay, Iron Gate Real Estate. MMBOR
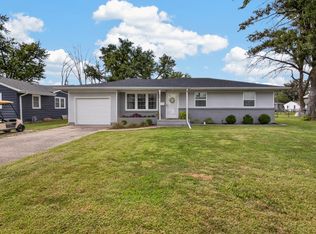
 - $156,0002 bd1 ba936 sqft120 S Walnut St, Centralia, MO 65240For Sale
 MLS ID #437087, Denise Payne, Weichert, Realtors - House of Brokers. MMBOR
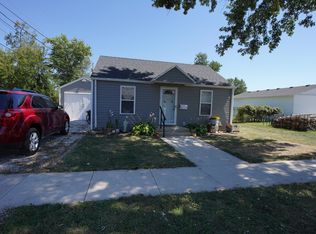
 - $199,9002 bd2 ba1.2k sqft415 S Allen St, Centralia, MO 65240For Sale
 MLS ID #436257, Lori Lindsay, REMAX Boone Realty. MMBOR
