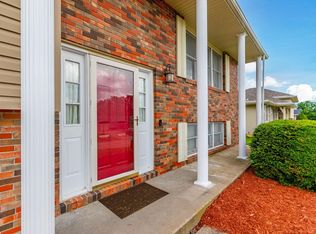
Escape to the peace and quiet of country living in this charming 3-bedroom, 2-bath home offering comfort, functionality, and plenty of space both inside and out. Beautiful hardwood floors add warmth and character throughout the main living areas, while the full unfinished basement provides endless possibilities for additional living space, storage, or a hobby area.
Outside, you'll find everything you need for work, recreation, and storage. Two spacious workshops are perfect for woodworking, projects, or a home-based business, while the attached one-car garage, covered carport, and storage shed offer ample room for vehicles, equipment, and outdoor essentials.
Whether you're looking for a peaceful place to call home or a property with room to pursue your hobbies,
For sale
$250,000
10202 Audrain Rd #9363, Mexico, MO 65265
3beds
1,488sqft
Single Family Residence
Built in 1971
0.75 Acres Lot
$243,800 Zestimate®
$168/sqft
$-- HOA
What's special
Two spacious workshopsAttached one-car garageCovered carportBeautiful hardwood floorsStorage shed
- 46 days
- 346
- 15
Likely to sell faster than
Zillow last checked:
Listing updated:
Listed by:
Lori Ingrum,
REMAX On The Move 573-581-8282
Source: MMBOR,MLS#: 436345
Facts & features
Interior
Bedrooms & bathrooms
- Bedrooms: 3
- Bathrooms: 2
- Full bathrooms: 2
Bedroom 1
- Level: Main
- Area: 127.53
- Dimensions: 11.7 x 10.9
Bedroom 2
- Level: Main
- Area: 95.95
- Dimensions: 10.1 x 9.5
Bedroom 3
- Level: Main
- Area: 95.7
- Dimensions: 11 x 8.7
Full bathroom
- Level: Main
Full bathroom
- Level: Main
Dining room
- Level: Main
- Area: 154.78
- Dimensions: 14.2 x 10.9
Kitchen
- Level: Main
- Area: 89.61
- Dimensions: 12.11 x 7.4
Living room
- Level: Main
- Area: 276.64
- Dimensions: 24.7 x 11.2
Sunroom
- Level: Main
- Area: 161.06
- Dimensions: 13.3 x 12.11
Heating
- Geothermal
Cooling
- Geothermal, Central Electric
Appliances
- Included: Refrigerator, Dryer
Features
- Kit/Din Combo
- Flooring: Wood, Laminate
- Basement: Walk-Out Access
- Has fireplace: Yes
- Fireplace features: Living Room, Wood Burning
Interior area
- Total structure area: 1,488
- Total interior livable area: 1,488 sqft
- Finished area below ground: 0
Property
Parking
- Total spaces: 1
- Parking features: Attached, Carport
- Garage spaces: 1
- Has carport: Yes
Features
- Patio & porch: Front, Deck, Front Porch
Lot
- Size: 0.75 Acres
- Dimensions: 3/4 Acre
Details
- Additional structures: Lawn/Storage Shed
- Parcel number: 002195222001009000
- Zoning description: R-1 One- Family Dwelling*
Construction
Type & style
- Home type: SingleFamily
- Property subtype: Single Family Residence
Materials
- Foundation: Concrete Perimeter
Condition
- Year built: 1971
Community & HOA
Community
- Subdivision: Mexico
HOA
- Has HOA: No
Location
- Region: Mexico
Financial & listing details
- Price per square foot: $168/sqft
- Annual tax amount: $1,024
- Date on market: 8/3/2026
- Road surface type: Gravel
Estimated market value
$243,800
$232,000 - $256,000
$1,625/mo
Price history
| Date | Event | Price |
|---|---|---|
| 8/3/2026 | Listed for sale | $250,000$168/sqft |
Source:  MMBOR #436345 Report a problem MMBOR #436345 Report a problem | ||
Public tax history
Tax history is unavailable.
Monthly payment
Est. payment
Payment breakdown
Explore the cost of this home by adjusting the details. Changes won't be saved.Climate risks
Neighborhood: 65265
Nearby schools
Schools provided by the listing agent
- Elementary: Hawthorne
- Middle: Mexico
- High: Mexico
Source: MMBOR. This data may not be complete. We recommend contacting the local school district to confirm school assignments for this home.
Similar homes
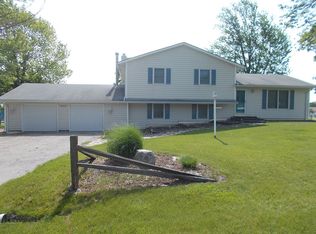
- $220,0003 bd2 ba1.2k sqft915 Concordia St, Mexico, MO 65265For Sale
 MLS ID #436068, Jessica Nilges, REALTY 365 LLC. MMBOR
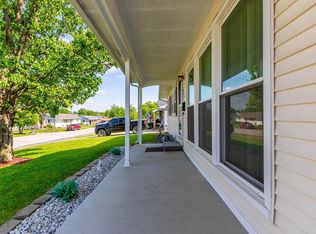
 - $274,9002 bd2 ba1.2k sqft1115 Lakeview Rd, Mexico, MO 65265For Sale
 MLS ID #132237, Cameron Bessolo. Heart Of Missouri BOR
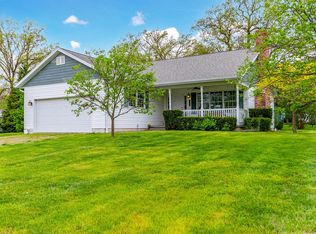
 - $265,0004 bd3 ba2.2k sqft803 Woodlawn St, Mexico, MO 65265For Sale
 MLS ID #11818913, Cameron Foreman, L2 Realty, Inc. My State MLS
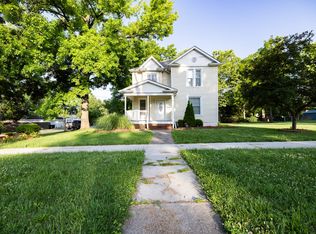
 - $279,0003 bd3 ba2.2k sqft1722 Beacon St, Mexico, MO 65265For Sale
 MLS ID #435181, Michelle Schnake, Century 21 Community. MMBOR
