Completely renovated from top to bottom, this beautifully updated 3-bedroom, 2-bath home is move-in ready and offers the perfect blend of style, function, and space. With 1,735 square feet of living area, you'll appreciate the spacious layout and thoughtful updates throughout, including new flooring, cabinetry, appliances, fixtures, and a brand-new roof for added peace of mind.
The oversized 13.5' x 9' main-level laundry room offers incredible flexibility and could easily serve as a home office, mudroom, hobby space, or additional storage area to fit your lifestyle.
Outside, you'll find a detached two-car garage, a storage shed for all your tools and equipment, and a centrally located setting that provides convenient access to shopping, schools, dining, and everyday amenities.
If you're looking for a home where the major updates have already been completed and all that's left to do is move in, this one deserves a spot at the top of your list!
For sale
Price cut: $3.6K (9/25)
$195,900
716 W Love St, Mexico, MO 65265
3beds
1,735sqft
Single Family Residence
Built in 1910
7,405 Square Feet Lot
$194,500 Zestimate®
$113/sqft
$-- HOA
What's special
- 103 days
- 229
- 20
Zillow last checked:
Listing updated:
Listed by:
Daniel Lightsey,
CENTURY 21 PEAK, MARKING & ASSOCIATES, INC.
Source: Heart Of Missouri BOR,MLS#: 132443
Facts & features
Interior
Bedrooms & bathrooms
- Bedrooms: 3
- Bathrooms: 2
- Full bathrooms: 2
Bedroom 1
- Level: First
- Area: 77
- Dimensions: 7 x 11
Bedroom 2
- Level: First
- Area: 143
- Dimensions: 13 x 11
Bedroom 3
- Level: Second
- Area: 255.75
- Dimensions: 15.5 x 16.5
Bathroom
- Level: First
- Area: 88
- Dimensions: 8 x 11
Bathroom
- Level: Second
- Area: 40
- Dimensions: 8 x 5
Dining room
- Level: First
- Area: 184
- Dimensions: 11.5 x 16
Kitchen
- Level: First
- Area: 104
- Dimensions: 8 x 13
Laundry
- Level: First
- Area: 121.5
- Dimensions: 13.5 x 9
Living room
- Level: First
- Area: 255.75
- Dimensions: 16.5 x 15.5
Heating
- Forced Air, Gas, Natural Gas
Cooling
- Central Air
Appliances
- Included: Refrigerator, Oven, Microwave, Dishwasher
- Laundry: Main Level
Features
- High Speed Internet, Main Level Laundry, Recessed Lighting, Ceiling Fan(s)
- Basement: Crawl Space
Interior area
- Total structure area: 1,735
- Total interior livable area: 1,735 sqft
Property
Parking
- Total spaces: 2
- Parking features: Garage
- Garage spaces: 2
Lot
- Size: 7,405 Square Feet
- Dimensions: 67.5 x 114
Details
- Parcel number: 197262009003000
- Zoning: C-3
Construction
Type & style
- Home type: SingleFamily
- Property subtype: Single Family Residence
Materials
- Vinyl Siding
- Roof: Shingle
Condition
- Year built: 1910
Utilities & green energy
- Water: City
Community & HOA
Location
- Region: Mexico
Financial & listing details
- Price per square foot: $113/sqft
- Tax assessed value: $37,120
- Annual tax amount: $486
- Date on market: 7/6/2026
Estimated market value
$194,500
$185,000 - $204,000
$1,351/mo
Price history
| Date | Event | Price |
|---|---|---|
| 9/25/2026 | Price change | $195,900-1.8%$113/sqft |
Source: Heart Of Missouri BOR #132443 Report a problem | ||
| 8/4/2026 | Price change | $199,500-2.7%$115/sqft |
Source: Heart Of Missouri BOR #132443 Report a problem | ||
| 7/6/2026 | Listed for sale | $205,000$118/sqft |
Source:  MMBOR #435742 Report a problem MMBOR #435742 Report a problem | ||
Public tax history
| Year | Property taxes | Tax assessment |
|---|---|---|
| 2025 | $486 +0.4% | $7,050 |
| 2024 | $484 +0.1% | $7,050 |
| 2023 | $484 +2.2% | $7,050 |
| 2022 | $473 +1.3% | $7,050 |
| 2021 | $467 -0.8% | $7,050 |
| 2020 | $471 +2.1% | $7,050 |
| 2019 | $461 +0.8% | $7,050 |
| 2018 | $458 | $7,050 |
| 2017 | -- | -- |
| 2012 | $458 | $7,050 |
| 2011 | -- | $7,050 |
Find assessor info on the county website
Monthly payment
Est. payment
Payment breakdown
Explore the cost of this home by adjusting the details. Changes won't be saved.Climate risks
Neighborhood: 65265
Nearby schools
Schools provided by the listing agent
- Elementary: Hawthorne
- Middle: Mexico
- High: Mexico
Source: Heart Of Missouri BOR. This data may not be complete. We recommend contacting the local school district to confirm school assignments for this home.

Similar homes
- $169,0004 bd2 ba1.5k sqft720 S Clark St, Mexico, MO 65265For Sale
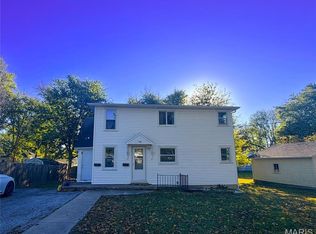
 MLS ID #26066731, Anna Willingham, Missouri Real Estate. MARIS
 - $--4 bd1 ba2.2k sqft11 Terrace Cir, Mexico, MO 65265Auction
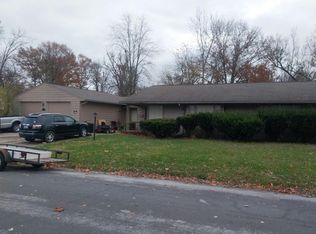 Auction.com 2
 - $173,9003 bd1 ba1.4k sqft720 W Curtis St, Mexico, MO 65265For Sale
 MLS ID #435886, Kevin Reynolds, Moore and Shryock. MMBOR
 - $179,5004 bd2 ba2.1k sqft709 S Clark St, Mexico, MO 65265For Sale
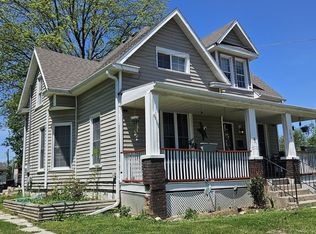 MLS ID #434585, Donna Peak, Century 21 Peak, Marking & Associates. MMBOR
