Fully Renovated 3-Bedroom, 3-Bathroom Home in Fulton, Missouri -- $247,900
Welcome home to this beautifully renovated 3-bedroom, 3-bathroom home offering approximately 2,400 square feet of finished living space, located in a quiet neighborhood in Fulton, Missouri.
This home has been thoughtfully updated from top to bottom, offering modern comfort and peace of mind. Major improvements include a new roof, new siding, new windows, new flooring, and new appliances.
The home features a working fireplace, creating a warm and inviting space to relax or entertain. The finished basement provides valuable additional living space that can be used as a family room, entertainment area, home office, gym, or whatever best fits your needs.
Outside, enjoy the privacy of a fully fenced-in backyard, perfect for pets, entertaining, or relaxing outdoors.
With 3 bedrooms, 3 bathrooms, approximately 2,400 square feet, extensive renovations, and plenty of additional finished space, this move-in-ready home offers an excellent opportunity for its next owner.
Property Highlights:
- Listing Price: $247,900
- Fulton, Missouri
- 3 Bedrooms
- 3 Bathrooms
- Approximately 2,400 sq. ft.
- Fully renovated
- New roof
-New siding
-New windows
-New flooring
-New appliances
-Working fireplace
-Finished basement
-Fenced-in backyard
-Quiet neighborhood
-Move-in ready
Don't miss the opportunity to make this beautifully renovated home your own!
Pending
$247,900
1207 Lane St, Fulton, MO 65251
3beds
2,472sqft
Single Family Residence
Built in 1963
6,969 Square Feet Lot
$248,500 Zestimate®
$100/sqft
$-- HOA
What's special
Working fireplaceFinished basementFully fenced-in backyardNew roofNew windowsNew flooringNew siding
- 19 days
- 955
- 30
Likely to sell faster than
Zillow last checked:
Listing updated:
Listed by:
Maurice Bishop 573-416-6464,
eXp Realty, LLC
Source: JCMLS,MLS#: 10074194
Facts & features
Interior
Bedrooms & bathrooms
- Bedrooms: 3
- Bathrooms: 3
- Full bathrooms: 3
Primary bedroom
- Level: Main
- Area: 192.83 Square Feet
- Dimensions: 11 x 17.53
Bedroom 2
- Level: Main
- Area: 165.24 Square Feet
- Dimensions: 13.5 x 12.24
Bedroom 3
- Level: Lower
- Area: 133.12 Square Feet
- Dimensions: 12.28 x 10.84
Primary bathroom
- Level: Main
- Area: 62.09 Square Feet
- Dimensions: 6.57 x 9.45
Bathroom
- Level: Main
- Area: 51.68 Square Feet
- Dimensions: 8 x 6.46
Bathroom
- Level: Lower
- Area: 59.3 Square Feet
- Dimensions: 5.61 x 10.57
Family room
- Level: Lower
- Area: 253.72 Square Feet
- Dimensions: 11.46 x 22.14
Kitchen
- Level: Main
- Area: 249.14 Square Feet
- Dimensions: 23.35 x 10.67
Laundry
- Level: Lower
- Area: 265.1 Square Feet
- Dimensions: 24.1 x 11
Living room
- Level: Main
- Area: 147.08 Square Feet
- Dimensions: 12.36 x 11.9
Heating
- Electric
Cooling
- Central Air
Appliances
- Included: Range, Dishwasher, Microwave, Refrigerator
Features
- Bar
- Basement: Walk-Up Access,Walk-Out Access,Full
- Has fireplace: Yes
- Fireplace features: Wood Burning
Interior area
- Total structure area: 2,472
- Total interior livable area: 2,472 sqft
- Finished area above ground: 2,472
- Finished area below ground: 1,236
Property
Features
- Levels: One
- Fencing: Fenced
Lot
- Size: 6,969 Square Feet
- Dimensions: 7,350 sq ft
Details
- Parcel number: 1302009040008006000
Construction
Type & style
- Home type: SingleFamily
- Architectural style: Ranch
- Property subtype: Single Family Residence
Materials
- Vinyl Siding, Brick
Condition
- Updated/Remodeled
- New construction: No
- Year built: 1963
Utilities & green energy
- Sewer: Public Sewer
- Water: Public
Community & HOA
Location
- Region: Fulton
Financial & listing details
- Price per square foot: $100/sqft
- Tax assessed value: $98,240
- Annual tax amount: $1,153
- Date on market: 9/24/2026
- Listing terms: FHA,Government,Cash,Conventional,VA Loan
Estimated market value
$248,500
$236,000 - $261,000
$1,767/mo
Price history
| Date | Event | Price |
|---|---|---|
| 9/29/2026 | Pending sale | $247,900$100/sqft |
Source: eXp Realty #10074194 Report a problem | ||
| 9/24/2026 | Listed for sale | $247,900$100/sqft |
Source:  JCMLS #10074194 Report a problem JCMLS #10074194 Report a problem | ||
Public tax history
| Year | Property taxes | Tax assessment |
|---|---|---|
| 2025 | $1,153 -0.1% | $18,665 |
| 2024 | $1,154 +0.5% | $18,665 |
| 2023 | $1,149 +2.6% | $18,665 +2.6% |
| 2022 | $1,120 +0.1% | $18,190 |
| 2021 | $1,118 -1.4% | $18,190 |
| 2020 | $1,134 | $18,190 |
| 2019 | -- | $18,190 -1.3% |
| 2018 | $714 -37.9% | $18,435 |
| 2017 | $1,150 +61% | $18,435 +49.4% |
| 2016 | $714 | $12,340 |
| 2015 | $714 +2.3% | $12,340 |
| 2014 | $698 -0.9% | $12,340 |
| 2013 | $704 -5.2% | $12,340 -7.1% |
| 2012 | $743 +0.8% | $13,290 |
| 2011 | $737 -1.2% | $13,290 -1.5% |
| 2010 | $746 | $13,490 |
Find assessor info on the county website
Monthly payment
Est. payment
Payment breakdown
Explore the cost of this home by adjusting the details. Changes won't be saved.Climate risks
Neighborhood: 65251

Similar homes
- $259,9005 bd3 ba2.8k sqft801 Bradley Ln, Fulton, MO 65251For Sale
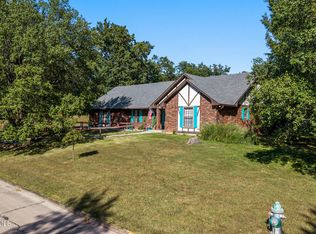 MLS ID #10074378, David McDaniel. JCMLS
 - $299,9003 bd3 ba1.7k sqft1913 Lakeview Dr, Fulton, MO 65251For Sale
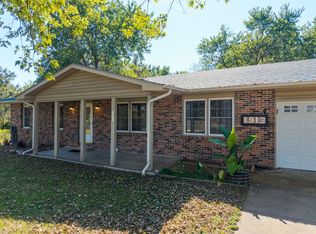 MLS ID #437865, Stacey Tonyan, Weichert, Realtors - House of Brokers. MMBOR
 - $234,9003 bd1 ba1.3k sqft1007 Sioux Dr, Fulton, MO 65251For Sale
 MLS ID #436363, Elizabeth Ball, Select Realty Group, LLC. MMBOR
 - $249,0003 bd2 ba1.7k sqft1012 N Bluff St, Fulton, MO 65251For Sale
 MLS ID #10073848, Cheryl Maupin. JCMLS
