Welcome home to this beautiful all-brick property offering 3 bedrooms and 1½ bathrooms, perfect for enjoying the charm of small-town living. The fenced backyard features a large shade tree, creating a peaceful space to relax or entertain. Conveniently located with easy access to Highway 54, this home offers both comfort and convenience.
The finished 19.9' x 21.6' garage provides plenty of room for vehicles, hobbies, or storage, with an additional utility room off the garage for added space. Outside, you'll find a 6' x 10' patio and a covered 4' x 19' front porch that adds to the home's welcoming curb appeal.
If you're looking for a beautiful brick home with practical space and small-town charm, this property is worth a look!
Pending
$230,000
104 N Elm St, Auxvasse, MO 65231
3beds
1,351sqft
Single Family Residence
Built in 1975
0.28 Acres Lot
$225,700 Zestimate®
$170/sqft
$-- HOA
What's special
Fenced backyardAll-brick propertyLarge shade treeWelcoming curb appeal
- 40 days
- 186
- 8
Zillow last checked:
Listing updated:
Listed by:
Preston McAlister,
Century 21 Community 573-777-5555
Source: MMBOR,MLS#: 437727
Facts & features
Interior
Bedrooms & bathrooms
- Bedrooms: 3
- Bathrooms: 2
- Full bathrooms: 1
- 1/2 bathrooms: 1
Bedroom 1
- Description: Laminate
- Level: Main
- Area: 126.5
- Dimensions: 11 x 11.5
Bedroom 2
- Description: Laminate
- Level: Main
- Area: 138
- Dimensions: 12 x 11.5
Primary bathroom
- Description: Laminate
- Level: Main
- Area: 138
- Dimensions: 12 x 11.5
Full bathroom
- Description: Tile
- Level: Main
- Area: 49
- Dimensions: 7 x 7
Half bathroom
- Description: Tile
- Level: Main
- Area: 21
- Dimensions: 7 x 3
Other
- Description: Tile
- Level: Main
- Area: 49
- Dimensions: 7 x 7
Dining room
- Description: Laminate
- Level: Main
- Area: 156
- Dimensions: 12 x 13
Family room
- Description: Laminate
- Level: Main
- Area: 224
- Dimensions: 14 x 16
Kitchen
- Description: Tile
- Level: Main
- Area: 154
- Dimensions: 14 x 11
Heating
- Electric
Cooling
- Central Electric
Appliances
- Included: Refrigerator, Microwave, Disposal, Dishwasher
- Laundry: Washer/Dryer Hookup
Features
- Tub/Shower, Split Bedroom Design, Walk-In Closet(s), Kit/Din Combo, Other Cabinets, Solid Surface Counters, Wood Cabinets, Tile Counters
- Flooring: Concrete, Laminate, Tile
- Has basement: No
- Has fireplace: No
Interior area
- Total structure area: 1,351
- Total interior livable area: 1,351 sqft
- Finished area below ground: 0
Video & virtual tour
Property
Parking
- Total spaces: 2
- Parking features: Attached, Paved
- Attached garage spaces: 2
Features
- Patio & porch: Screened, Back, Covered, Deck, Front Porch
- Fencing: Back Yard,Privacy,Wood
Lot
- Size: 0.28 Acres
- Dimensions: 110 x 110
Details
- Additional structures: Lawn/Storage Shed
- Parcel number: 0306014030011003000
- Zoning description: R-1 One- Family Dwelling*
Construction
Type & style
- Home type: SingleFamily
- Property subtype: Single Family Residence
Materials
- Foundation: Concrete Perimeter
- Roof: Metal
Condition
- Year built: 1975
Community & HOA
Community
- Subdivision: Auxvasse
HOA
- Has HOA: No
Location
- Region: Auxvasse
Financial & listing details
- Price per square foot: $170/sqft
- Tax assessed value: $93,800
- Annual tax amount: $1,209
- Date on market: 10/2/2026
- Road surface type: Paved
Estimated market value
$225,700
$214,000 - $237,000
$1,313/mo
Price history
| Date | Event | Price |
|---|---|---|
| 10/25/2026 | Pending sale | $230,000$170/sqft |
Source:  MMBOR #437727 Report a problem | ||
| 10/2/2026 | Listed for sale | $230,000$170/sqft |
Source: MMBOR #437727 Report a problem | ||
Public tax history
| Year | Property taxes | Tax assessment |
|---|---|---|
| 2025 | $1,209 +3.1% | $17,822 |
| 2024 | $1,172 +7.3% | $17,822 +3.2% |
| 2023 | $1,092 +2.9% | $17,264 +2.8% |
| 2022 | $1,061 0% | $16,789 |
| 2021 | $1,062 +0.3% | $16,789 |
| 2020 | $1,059 | $16,789 |
| 2019 | -- | $16,789 |
| 2018 | $689 -34.4% | $16,789 |
| 2017 | $1,050 +52.4% | $16,789 +33% |
| 2016 | $689 | $12,620 |
| 2015 | $689 +0.1% | $12,620 |
| 2014 | $688 +7.7% | $12,620 +7.4% |
| 2013 | $639 +0.5% | $11,750 |
| 2012 | $636 +0.4% | $11,750 |
| 2011 | $633 +0.8% | $11,750 |
| 2010 | $628 | $11,750 |
Find assessor info on the county website
Monthly payment
Est. payment
Payment breakdown
Explore the cost of this home by adjusting the details. Changes won't be saved.Climate risks
Neighborhood: 65231
Nearby schools
Schools provided by the listing agent
- Elementary: Auxvasse
- Middle: North Callaway
- High: North Callaway
Source: MMBOR. This data may not be complete. We recommend contacting the local school district to confirm school assignments for this home.
Similar homes
- $199,9003 bd1 ba1k sqft505 Ann St, Auxvasse, MO 65231For Sale
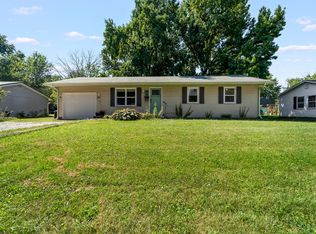 MLS ID #437173, Sara Jeffrey Borcherding, COLDWELL BANKER NEIGHBORS. MMBOR
- $289,0003 bd2 ba1.2k sqft502 Tracy Lynn St, Auxvasse, MO 65231For Sale
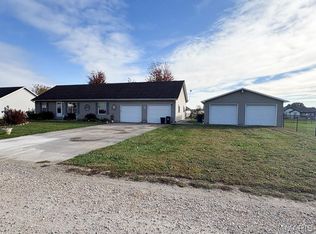
 MLS ID #26070670, Tom J Brengle, Westplex Real Estate. MARIS
- $229,0003 bd2 ba1.5k sqft1600 Ashley Ct, Mexico, MO 65265For Sale
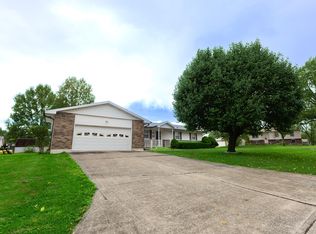 MLS ID #438382, Lori Ingrum, REMAX On The Move. MMBOR
- $169,9002 bd1 ba960 sqft207 Morgan St, Auxvasse, MO 65231For Sale
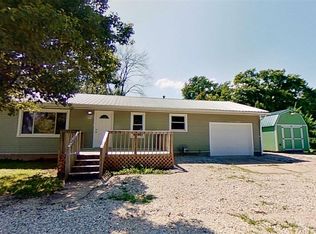 MLS ID #26041250, Sherry L Raleigh-Adams, Wolfe Realty. MARIS
