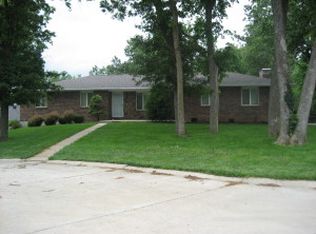
Check out this well built 5 Bedroom 3 Bath home in Gross Place. Very Well Maintained Brick Ranch with a spacious Kitchen and Dining area, 3 Bedrooms and 2 Baths on the main level and a oversized Living Room. Lower Level has a Huge Family Room with a bar area, 2 additional bedrooms and a newly updated bath with walk-in shower plus a storage room. Main level Laundry Room and much more.
Active
$259,900
801 Bradley Ln, Fulton, MO 65251
5beds
2,871sqft
Single Family Residence
Built in 1979
0.44 Acres Lot
$252,600 Zestimate®
$91/sqft
$-- HOA
What's special
Main level laundry room
- 1 day
- 312
- 23
Zillow last checked:
Listing updated:
Listed by:
David McDaniel 573-220-0019,
Century 21 McDaniel Realty
Source: JCMLS,MLS#: 10074378
Facts & features
Interior
Bedrooms & bathrooms
- Bedrooms: 5
- Bathrooms: 3
- Full bathrooms: 3
Primary bedroom
- Level: Main
- Area: 198.38 Square Feet
- Dimensions: 11.5 x 17.25
Bedroom 2
- Level: Main
- Area: 191.25 Square Feet
- Dimensions: 17 x 11.25
Bedroom 3
- Level: Main
- Area: 136.5 Square Feet
- Dimensions: 13 x 10.5
Bedroom 4
- Level: Lower
- Area: 131.1 Square Feet
- Dimensions: 13.8 x 9.5
Bedroom 5
- Level: Lower
- Area: 140.76 Square Feet
- Dimensions: 13.8 x 10.2
Primary bathroom
- Level: Main
- Area: 46.06 Square Feet
- Dimensions: 4.7 x 9.8
Bathroom
- Level: Main
- Area: 62.48 Square Feet
- Dimensions: 7.5 x 8.33
Bathroom
- Level: Lower
- Area: 49.79 Square Feet
- Dimensions: 6.5 x 7.66
Dining room
- Level: Main
- Area: 229.5 Square Feet
- Dimensions: 17 x 13.5
Family room
- Level: Lower
- Area: 560 Square Feet
- Dimensions: 28 x 20
Kitchen
- Level: Main
- Area: 229.5 Square Feet
- Dimensions: 17 x 13.5
Laundry
- Level: Main
- Area: 107.73 Square Feet
- Dimensions: 8.1 x 13.3
Living room
- Level: Main
- Area: 277.3 Square Feet
- Dimensions: 23.5 x 11.8
Heating
- Forced Air, Electric
Cooling
- Central Air
Appliances
- Included: Dishwasher, Microwave
Features
- Basement: Interior Entry,Full
Interior area
- Total structure area: 2,871
- Total interior livable area: 2,871 sqft
- Finished area above ground: 1,740
- Finished area below ground: 1,131
Property
Parking
- Total spaces: 2
- Parking features: Garage
- Garage spaces: 2
- Details: Main
Lot
- Size: 0.44 Acres
- Dimensions: 140 x 140 irregular
Details
- Parcel number: 1302009040006005000
Construction
Type & style
- Home type: SingleFamily
- Architectural style: Ranch
- Property subtype: Single Family Residence
Materials
- Brick
Condition
- Year built: 1979
Utilities & green energy
- Sewer: Public Sewer
- Water: Public
Community & HOA
Community
- Subdivision: Gross Place
Location
- Region: Fulton
Financial & listing details
- Price per square foot: $91/sqft
- Tax assessed value: $164,110
- Annual tax amount: $1,926
- Date on market: 10/13/2026
- Listing terms: FHA,Cash,Conventional,VA Loan
Estimated market value
$252,600
$240,000 - $265,000
$1,480/mo
Price history
| Date | Event | Price |
|---|---|---|
| 10/13/2026 | Listed for sale | $259,900$91/sqft |
Source: Heart Of Missouri BOR #132697 Report a problem | ||
| 3/7/2006 | Sold | -- |
Source: Agent Provided Report a problem | ||
Public tax history
| Year | Property taxes | Tax assessment |
|---|---|---|
| 2025 | $1,927 -0.1% | $31,181 |
| 2024 | $1,928 +0.5% | $31,181 |
| 2023 | $1,919 +1.5% | $31,181 +1.5% |
| 2022 | $1,890 +0.1% | $30,706 |
| 2021 | $1,888 -1.4% | $30,706 |
| 2020 | $1,915 | $30,706 |
| 2019 | -- | $30,706 |
| 2018 | $1,490 -22.2% | $30,706 |
| 2017 | $1,916 +28.5% | $30,706 +19.2% |
| 2016 | $1,490 | $25,750 |
| 2015 | $1,490 +2.3% | $25,750 |
| 2014 | $1,457 -0.9% | $25,750 |
| 2013 | $1,469 +2.1% | $25,750 |
| 2012 | $1,439 +0.8% | $25,750 |
| 2011 | $1,427 +0.3% | $25,750 |
| 2010 | $1,423 | $25,750 |
Find assessor info on the county website
Monthly payment
Est. payment
Payment breakdown
Explore the cost of this home by adjusting the details. Changes won't be saved.Climate risks
Neighborhood: 65251
Similar homes
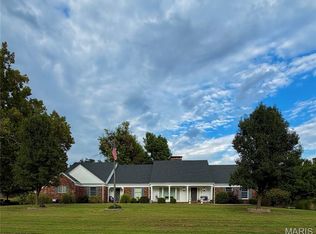
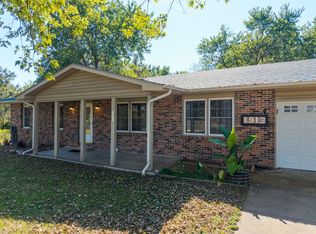
- $299,9003 bd3 ba1.7k sqft1913 Lakeview Dr, Fulton, MO 65251For Sale
 MLS ID #437865, Stacey Tonyan, Weichert, Realtors - House of Brokers. MMBOR
 - $199,9994 bd2 ba1.5k sqft1204 Lane St, Fulton, MO 65251For Sale
 MLS ID #437722, Mark Rogers, Iron Gate Real Estate. MMBOR
 - $249,0003 bd2 ba1.7k sqft1012 N Bluff St, Fulton, MO 65251For Sale
 MLS ID #10073848, Cheryl Maupin. JCMLS
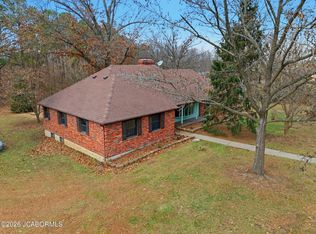
 - $300,0003 bd3 ba2.9k sqft6424 State Road O, Fulton, MO 65251For Sale
 MLS ID #10071918, Mikki Starmer. JCMLS
