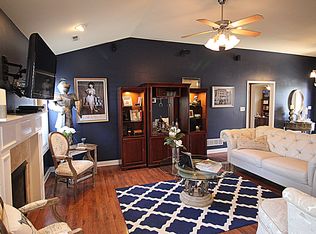
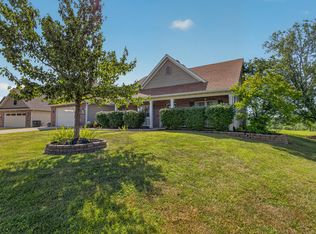
This move-in-ready 1.5-story Eastport Village home features 3 bedrooms, 2.5 bathrooms, and a huge upstairs bonus room (perfect for a hobby room or extra living space). The unique & functional floor plan includes updated flooring, alongside a main-level primary bedroom and laundry room. The bright and open living area boasts soaring 10-foot ceilings and a cozy gas fireplace. The spacious primary suite comes complete with a roomy private bathroom featuring dual sinks, tub and a large walk-in closet. Outside, the level backyard features a full wood privacy fence. Enjoy a quiet, non-through street location with quick access to highways, parks & local shopping. So much more to see and appreciate in person, so schedule your showing today!
For sale
$296,625
5709 Oswago Cir, Columbia, MO 65201
3beds
1,942sqft
Single Family Residence
Built in 2004
8,000 Square Feet Lot
$292,400 Zestimate®
$153/sqft
$6/mo HOA
What's special
Cozy gas fireplaceLevel backyardFull wood privacy fenceRoomy private bathroomSpacious primary suiteHuge upstairs bonus roomMain-level primary bedroom
- 17 days
- 689
- 51
Likely to sell faster than
Zillow last checked:
Listing updated:
Listed by:
Aaron Rose 573-442-6121,
REMAX Boone Realty 573-442-6121
Source: MMBOR,MLS#: 437852
Facts & features
Interior
Bedrooms & bathrooms
- Bedrooms: 3
- Bathrooms: 3
- Full bathrooms: 2
- 1/2 bathrooms: 1
Full bathroom
- Description: PRIMARY - DUAL SINKS + TILE FLOOR
- Level: Lower
Full bathroom
- Description: TILE FLOORS AND UPDATED
- Level: Upper
Half bathroom
- Description: LOWER LEVEL AND ROOMY
- Level: Lower
Heating
- Forced Air, Natural Gas
Cooling
- Central Electric
Appliances
- Included: Refrigerator, Microwave, Disposal, Dishwasher
- Laundry: Washer/Dryer Hookup
Features
- Tub/Shower, Walk-In Closet(s), Smart Thermostat, Eat-in Kitchen, Kit/Din Combo, Laminate Counters, Wood Cabinets, Pantry
- Flooring: Carpet, Tile, Vinyl
- Has basement: No
- Has fireplace: Yes
- Fireplace features: Living Room, Gas
Interior area
- Total structure area: 1,942
- Total interior livable area: 1,942 sqft
- Finished area below ground: 0
Property
Parking
- Total spaces: 2
- Parking features: Attached
- Attached garage spaces: 2
Features
- Patio & porch: Covered, Concrete, Back, Front Porch
- Fencing: Back Yard,Full,Privacy,Wood
Lot
- Size: 8,000 Square Feet
- Dimensions: 80 x 100
Details
- Additional structures: None
- Parcel number: 1722000020780001
- Zoning description: R-1 One- Family Dwelling*
Construction
Type & style
- Home type: SingleFamily
- Property subtype: Single Family Residence
Materials
- Foundation: Concrete Perimeter, Slab
Condition
- Year built: 2004
Details
- Builder name: Mastermark
Utilities & green energy
- Utilities for property: Trash-City
Community & HOA
Community
- Subdivision: Eastport Village
HOA
- Has HOA: Yes
- HOA fee: $75 annually
Location
- Region: Columbia
Financial & listing details
- Price per square foot: $153/sqft
- Tax assessed value: $179,800
- Annual tax amount: $2,237
- Date on market: 10/9/2026
- Road surface type: Paved
Estimated market value
$292,400
$278,000 - $307,000
$2,072/mo
Price history
| Date | Event | Price |
|---|---|---|
| 10/9/2026 | Listed for sale | $296,625+21.1%$153/sqft |
Source:  MMBOR #437852 Report a problem MMBOR #437852 Report a problem | ||
| 8/21/2023 | Sold | -- |
Source: MMBOR #414711 Report a problem | ||
| 7/9/2023 | Listed for sale | $245,000+57.2%$126/sqft |
Source: MMBOR #414711 Report a problem | ||
| 9/29/2015 | Sold | -- |
Source: Agent Provided Report a problem | ||
| 8/31/2015 | Price change | $155,900-2.5%$80/sqft |
Source: RE/MAX Boone Realty #359732 Report a problem | ||
| 7/15/2015 | Price change | $159,900-2.4%$82/sqft |
Source: Columbia - WEICHERT, REALTORS - First Tier #356899 Report a problem | ||
| 5/21/2015 | Price change | $163,900-3.5%$84/sqft |
Source: Columbia - WEICHERT, REALTORS - First Tier #356899 Report a problem | ||
| 5/5/2015 | Price change | $169,900-2.9%$87/sqft |
Source: Columbia - WEICHERT, REALTORS - First Tier #356899 Report a problem | ||
| 4/12/2015 | Listed for sale | $174,900+6.1%$90/sqft |
Source: Columbia - WEICHERT, REALTORS - First Tier #356899 Report a problem | ||
| 6/12/2008 | Listing removed | $164,900$85/sqft |
Source: NCI #313029 Report a problem | ||
| 5/17/2008 | Listed for sale | $164,900$85/sqft |
Source: NCI #313029 Report a problem | ||
Public tax history
| Year | Property taxes | Tax assessment |
|---|---|---|
| 2025 | -- | $34,162 +14.5% |
| 2024 | $2,012 +0.8% | $29,830 |
| 2023 | $1,996 +4.1% | $29,830 +4% |
| 2022 | $1,918 -0.2% | $28,690 |
| 2021 | $1,921 -2.3% | $28,690 +4% |
| 2020 | $1,966 0% | $27,588 |
| 2019 | $1,966 -0.7% | $27,588 |
| 2018 | $1,980 +1.2% | $27,588 |
| 2017 | $1,956 +0.2% | $27,588 |
| 2016 | $1,952 | $27,588 |
| 2015 | $1,952 +8.9% | $27,588 |
| 2014 | $1,793 | $27,588 |
| 2013 | -- | $27,588 |
| 2012 | -- | $27,588 |
| 2011 | -- | $27,588 |
| 2010 | -- | $27,588 |
| 2009 | -- | $27,588 |
| 2008 | -- | $27,588 |
| 2007 | -- | -- |
Find assessor info on the county website
Monthly payment
Est. payment
Payment breakdown
Explore the cost of this home by adjusting the details. Changes won't be saved.Climate risks
Neighborhood: 65201
Nearby schools
Schools provided by the listing agent
- Elementary: Cedar Ridge
- Middle: Oakland
- High: Battle
Source: MMBOR. This data may not be complete. We recommend contacting the local school district to confirm school assignments for this home.

Similar homes
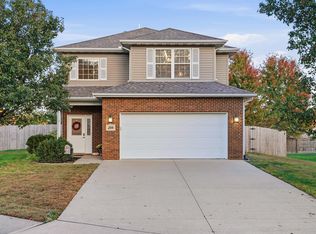
- $284,9003 bd3 ba1.8k sqft208 Port Way, Columbia, MO 65201For Sale
 MLS ID #438182, Tianna M Brooks, Hello Home Realty, LLC. MMBOR
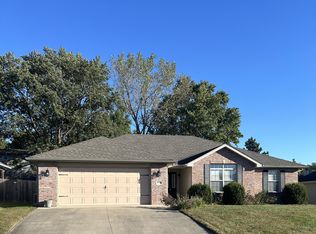
 - $305,0003 bd2 ba1.7k sqft5507 Murfreesboro Dr, Columbia, MO 65201For Sale
 MLS ID #437892, Bev Peterson, Artisan Realty LLC. MMBOR
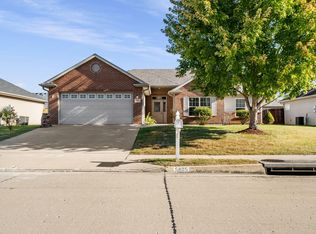
 - $289,9003 bd2 ba1.5k sqft5805 Freeport Way, Columbia, MO 65201For Sale
 MLS ID #437937, Natasha Lamonda, REMAX Boone Realty. MMBOR
 - $305,0003 bd2 ba1.6k sqft2 Lexibelle Dr, Columbia, MO 65201For Sale
 MLS ID #436201, Amber Klempke, Iron Gate Real Estate. MMBOR
