Welcome to this beautifully updated home offering approximately 4,400 sq. ft. on two landscaped lots with mature trees. Outdoor spaces include two back patios, a covered patio overlooking a water feature, and a shaded firepit area. Inside, the eat-in kitchen features a new KitchenAid refrigerator, updated countertops, new backsplash, large bay window, new lighting, and an updated built-in coffee bar. Multiple living areas, a formal dining room, laundry/mudroom, pantry, and two-car garage with workshop area add versatility. The main-level primary suite features a gas fireplace, two walk-in closets, and a completely remodeled bath with double vanity and wet room with soaking tub and rain shower. Upstairs offers a second ensuite bedroom with two walk-in closets, two additional bedrooms, an updated full bath, and generous storage. The finished basement provides additional living and entertaining space with a bar, sink, cabinets, full bath, wood-burning fireplace, separate entrance, closets, and oversized storage area. Additional highlights include four fireplaces, working intercom/music system, fresh interior paint, updated main-level flooring, updated bathrooms, new roof in 2025, and new water heater and upstairs heat pump in 2024.
Active
Listed by: HomeCoin.com • Jonathan Minerick • 888-400-2513
$499,500
803 Bradley Ln, Fulton, MO 65251
4beds
4,425sqft
Single Family Residence
Built in 1974
0.78 Acres Lot
$486,400 Zestimate®
$113/sqft
$-- HOA
What's special
Gas fireplaceWood-burning fireplaceFinished basementFour fireplacesShaded firepit areaSeparate entranceFresh interior paint
- 19 days
- 512
- 25
Zillow last checked:
Listing updated:
Listed by:
Jonathan Minerick 888-400-2513,
HomeCoin.com
Source: MARIS,MLS#: 26061704 Originating MLS: Regional MLS
Originating MLS: Regional MLSFacts & features
Interior
Bedrooms & bathrooms
- Bedrooms: 4
- Bathrooms: 6
- Full bathrooms: 4
- 1/2 bathrooms: 2
- Main level bathrooms: 3
- Main level bedrooms: 1
Bedroom
- Features: Floor Covering: Luxury Vinyl Plank
- Level: Main
Bedroom
- Features: Floor Covering: Carpeting
- Level: Second
Bedroom
- Features: Floor Covering: Carpeting
- Level: Third
Bedroom
- Features: Floor Covering: Carpeting
- Level: Second
Bathroom
- Features: Floor Covering: Ceramic Tile
- Level: Main
Bathroom
- Features: Floor Covering: Luxury Vinyl Plank
- Level: Main
Bathroom 2
- Features: Floor Covering: Vinyl
- Level: Second
Bathroom 3
- Features: Floor Covering: Luxury Vinyl Plank
- Level: Second
Bathroom 4
- Features: Floor Covering: Ceramic Tile
- Level: Basement
Bathroom 5
- Features: Floor Covering: Vinyl
- Level: Main
Heating
- Electric
Cooling
- Attic Fan, Ceiling Fan(s), Central Air, Electric
Appliances
- Included: Stainless Steel Appliance(s), Cooktop, Dishwasher, Disposal, Dryer, Exhaust Fan, Ice Maker, Plumbed For Ice Maker, Microwave, Double Oven, Electric Oven, Self Cleaning Oven, Range Hood, Built-In Range, Electric Range, Refrigerator, Free-Standing Refrigerator, Oven, Washer, Washer/Dryer, Water Heater, Water Softener
- Laundry: Electric Dryer Hookup, Inside, Laundry Room, Main Level, Washer Hookup
Features
- Bar, Ceiling Fan(s), Central Vacuum, Chandelier, Double Vanity, Eat-in Kitchen, Entrance Foyer, High Speed Internet, Kitchen/Dining Room Combo, Laminate Counters, Pantry, Master Downstairs, Recessed Lighting, Separate Dining, Separate Shower, Shower, Soaking Tub, Storage, Tub, Two Story Entrance Foyer, Walk-In Closet(s), Wet Bar, Workshop/Hobby Area
- Flooring: Carpet, Tile, Vinyl
- Doors: Storm Door(s)
- Windows: Bay Window(s), Blinds, Double Pane Windows, Drapes, Screens, Shutters, Wood Frames
- Basement: Concrete,Crawl Space,Full,Sleeping Area,Storage Space,Sump Pump,Walk-Out Access,Walk-Up Access
- Number of fireplaces: 4
- Fireplace features: Basement, Family Room, Glass Doors, Living Room, Master Bedroom, Propane, Wood Burning
Interior area
- Total structure area: 4,425
- Total interior livable area: 4,425 sqft
- Finished area above ground: 3,195
- Finished area below ground: 1,230
Property
Parking
- Total spaces: 8
- Parking features: Attached, Concrete, Direct Access, Driveway, Garage, Garage Door Opener, Garage Faces Side, Inside Entrance, Lighted, Oversized, Workshop in Garage
- Attached garage spaces: 2
- Has uncovered spaces: Yes
Accessibility
- Accessibility features: Accessible Approach with Ramp
Features
- Levels: Two
- Patio & porch: Covered, Front Porch, Patio, Rear Porch
- Exterior features: Awning(s), Covered Courtyard, Fire Pit, Lighting, Rain Gutters, Ramp Entry, Uncovered Courtyard
- Fencing: None
Lot
- Size: 0.78 Acres
- Features: Back Yard, Front Yard, Gentle Sloping, Landscaped, Many Trees, Natural Foliage, Near Golf Course, Rectangular Lot
Details
- Additional structures: None
- Parcel number: 1302.009.040006006.000
- Special conditions: Standard
- Other equipment: Dehumidifier, Intercom
Construction
Type & style
- Home type: SingleFamily
- Architectural style: Traditional
- Property subtype: Single Family Residence
Materials
- Batts Insulation, Brick, Exterior Duct-Work is Insulated, Frame
- Foundation: See Remarks
- Roof: Pitched/Sloped,Shingle
Condition
- Updated/Remodeled
- New construction: No
- Year built: 1974
Utilities & green energy
- Electric: Other
- Sewer: Public Sewer
- Water: Public
Green energy
- Energy efficient items: Exposure/Shade
Community & HOA
Community
- Features: None
- Security: Smoke Detector(s)
- Subdivision: Gross Place 2
HOA
- Has HOA: No
Location
- Region: Fulton
Financial & listing details
- Price per square foot: $113/sqft
- Tax assessed value: $315,710
- Annual tax amount: $3,707
- Date on market: 9/25/2026
- Listing terms: Cash,Conventional,FHA,VA Loan
- Ownership: Private
- Road surface type: Concrete
Estimated market value
$486,400
$462,000 - $511,000
$2,914/mo
Price history
| Date | Event | Price |
|---|---|---|
| 9/25/2026 | Listed for sale | $499,500+35.4%$113/sqft |
Source:  MARIS #26061704 Report a problem MARIS #26061704 Report a problem | ||
| 1/19/2022 | Sold | -- |
Source:  MMBOR #403402 Report a problem MMBOR #403402 Report a problem | ||
| 12/23/2021 | Pending sale | $369,000$83/sqft |
Source:  JCMLS #10061907 Report a problem JCMLS #10061907 Report a problem | ||
| 11/24/2021 | Price change | $369,000-6.6%$83/sqft |
Source: JCMLS #10061907 Report a problem | ||
| 10/22/2021 | Listed for sale | $395,000$89/sqft |
Source: MMBOR #403402 Report a problem | ||
Public tax history
| Year | Property taxes | Tax assessment |
|---|---|---|
| 2025 | $3,707 -0.1% | $59,985 |
| 2024 | $3,710 +0.5% | $59,985 |
| 2023 | $3,692 +0.8% | $59,985 +0.8% |
| 2022 | $3,663 +16.3% | $59,510 +16.1% |
| 2021 | $3,151 -1.4% | $51,249 |
| 2020 | $3,195 | $51,249 |
| 2019 | -- | $51,249 |
| 2018 | $2,675 -16.3% | $51,249 |
| 2017 | $3,197 +19.5% | $51,249 +10.9% |
| 2016 | $2,675 | $46,220 |
| 2015 | $2,675 +8.2% | $46,220 +5.7% |
| 2014 | $2,473 -0.9% | $43,720 |
| 2013 | $2,495 +2.1% | $43,720 |
| 2012 | $2,444 +0.8% | $43,720 |
| 2011 | $2,423 +0.3% | $43,720 |
| 2010 | $2,417 | $43,720 |
Find assessor info on the county website
Monthly payment
Est. payment
Payment breakdown
Explore the cost of this home by adjusting the details. Changes won't be saved.Climate risks
Neighborhood: 65251
Nearby schools
Schools provided by the listing agent
- Elementary: Bush Elem.
- Middle: Fulton Middle
- High: Fulton Sr. High
Source: MARIS. This data may not be complete. We recommend contacting the local school district to confirm school assignments for this home.
Similar homes
- $500,0004 bd6 ba5k sqft1775 State Road Z, Fulton, MO 65251For Sale
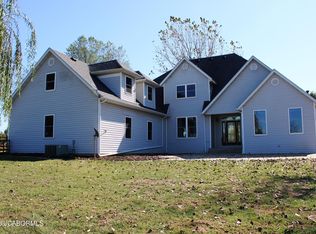 MLS ID #10074375, Christina Richey. JCMLS
 - $259,9005 bd3 ba2.8k sqft801 Bradley Ln, Fulton, MO 65251For Sale
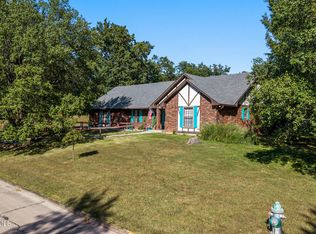 MLS ID #10074378, David McDaniel. JCMLS
 - $450,0004 bd2 ba2.5k sqft6180 Cedar Oaks Dr, Fulton, MO 65251For Sale
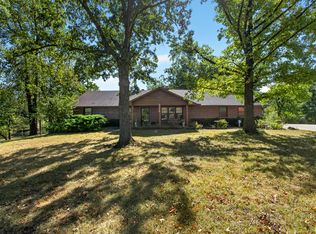 MLS ID #437904, Katie Bodkins, Iron Gate Real Estate. MMBOR
 - $499,0003 bd4 ba2.8k sqft5015 Hickory Hills Dr, Fulton, MO 65251For Sale
 MLS ID #437220, Bailey Langworthy, Atrium Realty, LLC. MMBOR
 - $535,0005 bd3 ba2.2k sqft5704 County Road 262, Auxvasse, MO 65231For Sale
 MLS ID #26058800, Alec Wardenburg, National Land Realty Eastern MO, LLC. MARIS
