Notice the new price, and, the sellers are offering up to $5,000 towards buyers closing costs.
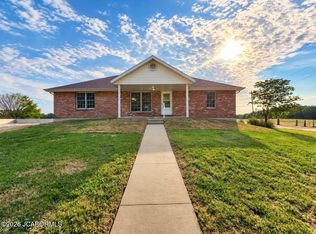
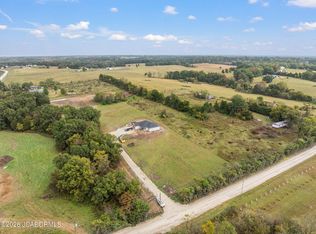
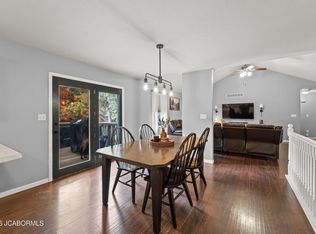
Situated on 3.9 mostly wooded acres in the New Bloomfield School District, this spacious 2,768 sq. ft. slab home offers 3 bedrooms, 2 bathrooms, extensive updates, and an incredible amount of usable living space. The main living room is massive, while the additional family/recreation room is an impressive 23'7' x 19.5', with a pool table that stays, giving you plenty of room for entertaining, relaxing, a games, home theater, or whatever best fits your lifestyle.
One of the most unique features of the home is the large dual-sided walk-in closet located between bedrooms 2 and 3. Accessible from both bedrooms, this space doubles as a reinforced safe room and is completely encased in thick concrete -- a feature you simply do not see in most homes.
The primary bedroom offers two closets, with the laundry conveniently located within one of them, helping make this home ideal for comfortable main-level living.
Outside, the property continues to deliver with an outstanding 30' x 40' detached garage/shop featuring three garage doors and plenty of room for vehicles, tools, motorcycles, hobbies, storage, or workshop space. Behind the shop is a gravel area that would be perfect for a fire pit, outdoor seating, and quiet evenings surrounded by the privacy of the wooded setting.
The owners have invested significantly in improving and maintaining the property, including a newer roof, newer well, newer flooring, and a recently maintained septic system.
Active
Price cut: $20K (11/6)
$494,900
10529 Angus Ln, New Bloomfield, MO 65063
3beds
2,768sqft
Single Family Residence
Built in 1989
3.9 Acres Lot
$483,100 Zestimate®
$179/sqft
$-- HOA
What's special
Newer wellNewer flooringNewer roofPool table that staysExtensive updates
- 34 days
- 605
- 48
Zillow last checked:
Listing updated:
Listed by:
Nick Glandon 660-888-1905,
REMAX Jefferson City
Source: JCMLS,MLS#: 10074361
Facts & features
Interior
Bedrooms & bathrooms
- Bedrooms: 3
- Bathrooms: 2
- Full bathrooms: 2
Primary bedroom
- Level: Main
- Area: 259.81 Square Feet
- Dimensions: 16.58 x 15.67
Bedroom 2
- Level: Main
- Area: 180.95 Square Feet
- Dimensions: 13.75 x 13.16
Bedroom 3
- Level: Main
- Area: 177.65 Square Feet
- Dimensions: 13.75 x 12.92
Bonus room
- Level: Main
- Area: 132.25 Square Feet
- Dimensions: 11.5 x 11.5
Dining room
- Level: Main
- Area: 149 Square Feet
- Dimensions: 11.92 x 12.5
Other
- Level: Main
- Area: 457.92 Square Feet
- Dimensions: 23.58 x 19.42
Kitchen
- Level: Main
- Area: 164.31 Square Feet
- Dimensions: 14.08 x 11.67
Laundry
- Level: Main
Living room
- Level: Main
- Area: 451.62 Square Feet
- Dimensions: 19.5 x 23.16
Heating
- Forced Air
Cooling
- Central Air
Appliances
- Included: Water Softener Owned, Propane Tank - Owned
Features
- Pantry, Walk-In Closet(s)
- Basement: None,Slab
- Has fireplace: Yes
- Fireplace features: Electric
Interior area
- Total structure area: 2,768
- Total interior livable area: 2,768 sqft
- Finished area above ground: 2,768
- Finished area below ground: 0
Property
Parking
- Total spaces: 3
- Parking features: Oversized, Shared Driveway
- Garage spaces: 3
- Has uncovered spaces: Yes
- Details: Detached
Lot
- Size: 3.9 Acres
Details
- Additional structures: Shed(s)
- Parcel number: 2405016000000004000
Construction
Type & style
- Home type: SingleFamily
- Architectural style: Ranch
- Property subtype: Single Family Residence
Materials
- Vinyl Siding
Condition
- Updated/Remodeled
- New construction: No
- Year built: 1989
Utilities & green energy
- Sewer: Septic and Lagoon
- Water: Well
Community & HOA
Location
- Region: New Bloomfield
Financial & listing details
- Price per square foot: $179/sqft
- Tax assessed value: $161,530
- Annual tax amount: $1,739
- Date on market: 10/9/2026
- Listing terms: FHA,Government,Cash,Conventional,Rural Development,Seller May Pay Closing Cost,VA Loan
Estimated market value
$483,100
$459,000 - $507,000
$2,081/mo
Price history
| Date | Event | Price |
|---|---|---|
| 11/6/2026 | Price change | $494,900-3.9%$179/sqft |
Source:  JCMLS #10074361 Report a problem | ||
| 10/20/2026 | Price change | $514,900-1%$186/sqft |
Source: JCMLS #10074361 Report a problem | ||
| 10/9/2026 | Listed for sale | $519,900$188/sqft |
Source: JCMLS #10074361 Report a problem | ||
Public tax history
| Year | Property taxes | Tax assessment |
|---|---|---|
| 2025 | $1,740 +0.1% | $30,691 |
| 2024 | $1,738 +0.1% | $30,691 |
| 2023 | $1,736 +1.7% | $30,691 +1.6% |
| 2022 | $1,707 0% | $30,216 |
| 2021 | $1,708 -0.1% | $30,216 |
| 2020 | $1,709 | $30,216 |
| 2019 | -- | $30,216 +11.6% |
| 2018 | $1,571 -6.5% | $27,079 |
| 2017 | $1,679 +6.9% | $27,079 -4.2% |
| 2016 | $1,571 | $28,260 |
| 2015 | $1,571 0% | $28,260 |
| 2014 | $1,571 +0.3% | $28,260 |
| 2013 | $1,567 +0.8% | $28,260 |
| 2012 | $1,554 +1.2% | $28,260 |
| 2011 | $1,536 +3.9% | $28,260 |
| 2010 | $1,479 | $28,260 |
Find assessor info on the county website
Monthly payment
Est. payment
Payment breakdown
Explore the cost of this home by adjusting the details. Changes won't be saved.Climate risks
Neighborhood: 65063
- $428,100-- bd2 ba1.2k sqft10452 Angus Ln, New Bloomfield, MO 65063Off Market
- $479,400-- bd1 ba2k sqft3233 State Road Tt, New Bloomfield, MO 65063Off Market
- $252,800-- bd1 ba960 sqft10584 Angus Ln, New Bloomfield, MO 65063Off Market
- $---- bd-- ba2.2k sqft10464 Bailey Dr, New Bloomfield, MO 65063Off Market
Similar homes
- $399,9003 bd3 ba1.4k sqft2815 County Road 483, Holts Summit, MO 65043For Sale
 MLS ID #10074586, Charlene Allee. JCMLS
- $439,9004 bd2 ba1.7k sqft2231 County Road 370, New Bloomfield, MO 65063New Construction
 MLS ID #10074571, Inga Kokic. JCMLS
- $415,0004 bd3 ba3.2k sqft11073 Maple Leaf Ln, Holts Summit, MO 65043For Sale
 MLS ID #10074535, Annamarie Hopkins. JCMLS
- $387,5002 bd1 ba1.5k sqft2126 Co Rd, New Bloomfield, MO 65063For Sale
 MLS ID #10074591, Sarah Prettyman. JCMLS
- $499,9005 bd3 ba3.1k sqft3501 State Road H, Fulton, MO 65251For Sale
 MLS ID #26068758, Angela Dawson, Pinnacle Real Estate. MARIS
