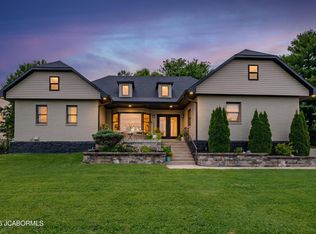
Beautiful brick home with timeless appeal and updates throughout! Recently painted brick adds to the home's curb appeal, while the spacious interior offers 5 bedrooms (one non-conforming) and 3.5 bathrooms, providing plenty of room for family, guests, or a home office.
The updated kitchen features granite countertops, a stylish backsplash, and both a formal dining room and a separate breakfast nook for everyday meals and entertaining. The large living room offers a cozy fireplace, while the finished basement provides an additional spacious family room with its own wood-burning fireplace.
The main-level primary suite is a retreat of its own, featuring a gas fireplace, double closets, and a private en-suite bathroom. You'll also appreciate the many improvements throughout, including updated paint and flooring, along with newer HVAC.
Step outside onto the back deck and enjoy the privacy of the wooded backdrop behind the home. Whether you're entertaining, relaxing, or simply enjoying the peaceful setting, this home offers the space, comfort, and features to make it your own. A wonderful combination of classic brick charm, thoughtful updates, and room to spread out!
Active
$439,900
2008 Legend Ct, Jefferson City, MO 65101
5beds
3,008sqft
Single Family Residence
Built in 1994
0.39 Acres Lot
$429,400 Zestimate®
$146/sqft
$-- HOA
What's special
Gas fireplaceWood-burning fireplaceCozy fireplaceFinished basementBack deckNewer hvacGranite countertops
- 8 days
- 1,296
- 72
Likely to sell faster than
Zillow last checked:
Listing updated:
Listed by:
The Legacy Group 573-258-5511,
eXp Realty, LLC
Source: JCMLS,MLS#: 10074560
Facts & features
Interior
Bedrooms & bathrooms
- Bedrooms: 5
- Bathrooms: 4
- Full bathrooms: 3
- 1/2 bathrooms: 1
Primary bedroom
- Description: double closet
- Level: Main
- Area: 216 Square Feet
- Dimensions: 16 x 13.5
Bedroom 2
- Level: Upper
- Area: 234 Square Feet
- Dimensions: 18 x 13
Bedroom 3
- Description: walk in closet
- Level: Upper
- Area: 252 Square Feet
- Dimensions: 18 x 14
Bedroom 4
- Description: non conforming
- Level: Lower
- Area: 214.5 Square Feet
- Dimensions: 16.5 x 13
Bedroom 5
- Description: non conforming
- Level: Lower
- Area: 180 Square Feet
- Dimensions: 15 x 12
Dining room
- Level: Main
- Area: 156 Square Feet
- Dimensions: 13 x 12
Family room
- Level: Lower
- Area: 435 Square Feet
- Dimensions: 29 x 15
Kitchen
- Level: Main
- Area: 221 Square Feet
- Dimensions: 17 x 13
Laundry
- Level: Main
- Area: 60 Square Feet
- Dimensions: 10 x 6
Living room
- Level: Main
- Area: 290 Square Feet
- Dimensions: 20 x 14.5
Heating
- Natural Gas, Forced Air
Cooling
- Central Air
Appliances
- Included: Range, Water Softener Owned, Dishwasher, Disposal, Microwave, Refrigerator
Features
- Central Vacuum, Pantry, Walk-In Closet(s)
- Flooring: Wood
- Basement: Walk-Out Access,Full
- Has fireplace: Yes
- Fireplace features: Wood Burning, Electric
Interior area
- Total structure area: 3,008
- Total interior livable area: 3,008 sqft
- Finished area above ground: 1,974
- Finished area below ground: 1,034
Property
Parking
- Total spaces: 2
- Parking features: Oversized
- Garage spaces: 2
- Details: Main
Features
- Levels: Two
Lot
- Size: 0.39 Acres
Details
- Parcel number: 1104200004001019
Construction
Type & style
- Home type: SingleFamily
- Property subtype: Single Family Residence
Materials
- Vinyl Siding, Brick
Condition
- Updated/Remodeled
- New construction: No
- Year built: 1994
Utilities & green energy
- Sewer: Public Sewer
- Water: Public
Community & HOA
Community
- Subdivision: SLEEPY HOLLOW ESTATES LOT 25
Location
- Region: Jefferson City
Financial & listing details
- Price per square foot: $146/sqft
- Tax assessed value: $245,200
- Annual tax amount: $2,711
- Date on market: 11/9/2026
- Listing terms: FHA,Cash,Conventional,VA Loan
Estimated market value
$429,400
$408,000 - $451,000
$2,391/mo
Price history
| Date | Event | Price |
|---|---|---|
| 11/9/2026 | Listed for sale | $439,900+35.4%$146/sqft |
Source:  JCMLS #10074560 Report a problem | ||
| 3/25/2022 | Listing removed | -- |
Source: JCMLS #10062419 Report a problem | ||
| 2/22/2022 | Contingent | $324,900$108/sqft |
Source: JCMLS #10062419 Report a problem | ||
| 2/3/2022 | Listed for sale | $324,900+47.7%$108/sqft |
Source: JCMLS #10062419 Report a problem | ||
| 5/31/2019 | Sold | -- |
Source: Agent Provided Report a problem | ||
| 11/22/2016 | Listing removed | $219,900$73/sqft |
Source: RE/MAX Jefferson City #10047979 Report a problem | ||
| 4/28/2016 | Listed for sale | $219,900+0.5%$73/sqft |
Source: RE/MAX Jefferson City #10047979 Report a problem | ||
| 12/5/2015 | Listing removed | $218,900$73/sqft |
Source: RE/MAX Jefferson City #10046899 Report a problem | ||
| 8/31/2015 | Listed for sale | $218,900+4.3%$73/sqft |
Source: Owner Report a problem | ||
| 11/5/2014 | Listing removed | $209,900$70/sqft |
Source: RE/MAX Jefferson City #10043992 Report a problem | ||
| 9/23/2014 | Price change | $209,900-2.3%$70/sqft |
Source: RE/MAX Jefferson City #10043992 Report a problem | ||
| 7/3/2014 | Listed for sale | $214,900-2.8%$71/sqft |
Source: RE/MAX Jefferson City #10042532 Report a problem | ||
| 6/7/2013 | Listing removed | $221,000$73/sqft |
Source: RE/MAX Jefferson City #10039704 Report a problem | ||
| 5/7/2013 | Price change | $221,000-1.8%$73/sqft |
Source: RE/MAX Jefferson City #10039704 Report a problem | ||
| 4/5/2013 | Price change | $225,000-2.2%$75/sqft |
Source: RE/MAX Jefferson City #10039704 Report a problem | ||
| 1/26/2013 | Listed for sale | $230,000$76/sqft |
Source: RE/MAX Jefferson City #10039704 Report a problem | ||
Public tax history
| Year | Property taxes | Tax assessment |
|---|---|---|
| 2025 | $2,787 +5.1% | $46,600 +5% |
| 2024 | $2,651 0% | $44,360 |
| 2023 | $2,652 +5.1% | $44,360 +5.4% |
| 2022 | $2,525 | $42,100 |
| 2021 | -- | $42,100 +1.5% |
| 2020 | $2,536 +2.8% | $41,480 +0% |
| 2019 | $2,466 +7.7% | $41,477 +6.2% |
| 2018 | $2,288 +31.3% | $39,064 -5.8% |
| 2017 | $1,742 | $41,477 |
| 2016 | $1,742 | $41,477 |
| 2015 | $1,742 | -- |
| 2014 | $1,742 | $41,477 |
| 2013 | -- | -- |
| 2012 | -- | -- |
| 2011 | -- | -- |
| 2010 | -- | -- |
Find assessor info on the county website
Monthly payment
Est. payment
Payment breakdown
Explore the cost of this home by adjusting the details. Changes won't be saved.Climate risks
Neighborhood: 65101

Similar homes
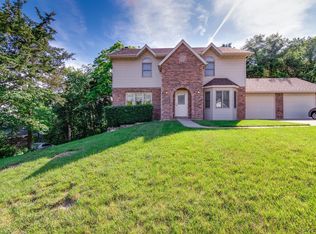
- $359,9004 bd3 ba2.7k sqft1900 Windriver Dr, Jefferson City, MO 65101For Sale
 MLS ID #10074569, Joyce Bremer. JCMLS
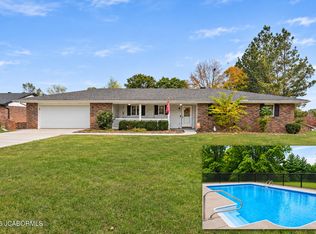
- $429,9005 bd3 ba2.8k sqft5420 Kenview Dr, Jefferson City, MO 65109For Sale
 MLS ID #10074527, Sharon Schlueter. JCMLS
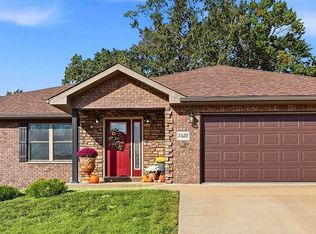
- $549,0004 bd4 ba4.3k sqft1700 Green Berry Rd, Jefferson City, MO 65101For Sale
 MLS ID #10072818, Hank Vogt. JCMLS
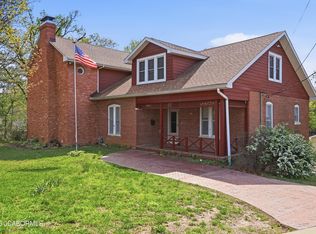
- $499,9004 bd3 ba2.8k sqft1624 Sunset Lake Rd, Jefferson City, MO 65109For Sale
 MLS ID #10073849, Your Home Girl Team. JCMLS
