Huge house priced to sell on 6 acres!!!
This incredible home features 3 primary bedrooms, one on each level! The main level boasts a spacious eat-in kitchen, granite island, self-close drawers and new appliances including an induction stove top. Follow the hardwood floors into the great room with 18' ceilings and brand-new Pella windows throughout. Main level primary bedroom and bathroom have a jetted tub, oversize walk in closet and new flooring. Upstairs you will find 2 more bedrooms as well as a large bound room. The basement boasts a second laundry hookup, a kitchenette, a built-in tornado shelter/ safe room, walk out access and another garage with plenty of storage space for mowers, tractors or toys! Outside you'll find the new Trex deck and fenced in yard all on 6 acres.
Active
$500,000
1775 State Road Z, Fulton, MO 65251
4beds
5,086sqft
Single Family Residence
Built in 2010
6 Acres Lot
$480,600 Zestimate®
$98/sqft
$-- HOA
What's special
Fenced in yardNew trex deckGranite islandSpacious eat-in kitchenHardwood floorsNew flooringSelf-close drawers
- 8 days
- 784
- 71
Zillow last checked:
Listing updated:
Listed by:
Christina Richey 573-220-7298,
Coldwell Banker Neighbors
Source: JCMLS,MLS#: 10074375
Facts & features
Interior
Bedrooms & bathrooms
- Bedrooms: 4
- Bathrooms: 6
- Full bathrooms: 6
Laundry
- Level: Main
Heating
- Natural Gas, Forced Air
Cooling
- Central Air
Appliances
- Included: Range, Water Softener Owned, Dishwasher, Disposal, Dryer, Refrigerator, Washer
Features
- Walk-In Closet(s), Wet Bar
- Flooring: Wood
- Basement: Walk-Out Access,Interior Entry,Full
Interior area
- Total structure area: 5,086
- Total interior livable area: 5,086 sqft
- Finished area above ground: 3,500
- Finished area below ground: 1,586
Property
Parking
- Total spaces: 4
- Parking features: Oversized
- Garage spaces: 4
- Details: Basement, Main
Features
- Levels: Two
Lot
- Size: 6 Acres
Details
- Parcel number: 1302010000000015004
Construction
Type & style
- Home type: SingleFamily
- Property subtype: Single Family Residence
Materials
- Vinyl Siding
Condition
- Year built: 2010
Utilities & green energy
- Sewer: Septic Tank
- Water: Public
Community & HOA
Location
- Region: Fulton
Financial & listing details
- Price per square foot: $98/sqft
- Tax assessed value: $324,850
- Annual tax amount: $3,739
- Date on market: 10/12/2026
- Listing terms: FHA,Cash,Conventional,VA Loan
Estimated market value
$480,600
$457,000 - $505,000
$3,633/mo
Price history
| Date | Event | Price |
|---|---|---|
| 10/12/2026 | Listed for sale | $500,000-13.6%$98/sqft |
Source: Heart Of Missouri BOR #132696 Report a problem | ||
| 10/12/2026 | Listing removed | $579,000$114/sqft |
Source:  MARIS #26057126 Report a problem MARIS #26057126 Report a problem | ||
| 9/26/2026 | Price change | $579,000-3.5%$114/sqft |
Source: MARIS #26057126 Report a problem | ||
| 9/5/2026 | Price change | $599,900-4%$118/sqft |
Source: MARIS #26057126 Report a problem | ||
| 9/3/2026 | Listed for sale | $624,900+108.3%$123/sqft |
Source: MARIS #26057126 Report a problem | ||
| 12/1/2016 | Listing removed | $300,000$59/sqft |
Source: Coldwell Banker Niedergerke & Co #122154 Report a problem | ||
| 6/13/2016 | Price change | $300,000-3.2%$59/sqft |
Source: Coldwell Banker Niedergerke & Co #122154 Report a problem | ||
| 3/18/2016 | Listed for sale | $310,000$61/sqft |
Source: Coldwell Banker Niedergerke & Co #122154 Report a problem | ||
| 9/26/2013 | Sold | -- |
Source: Agent Provided Report a problem | ||
Public tax history
| Year | Property taxes | Tax assessment |
|---|---|---|
| 2025 | $3,739 0% | $61,722 |
| 2024 | $3,740 +0.4% | $61,722 |
| 2023 | $3,725 +0.8% | $61,722 +0.8% |
| 2022 | $3,696 +0.1% | $61,247 |
| 2021 | $3,692 -1.2% | $61,247 |
| 2020 | $3,737 | $61,247 |
| 2019 | -- | $61,247 |
| 2018 | $3,372 -9.7% | $61,247 |
| 2017 | $3,736 +10.8% | $61,247 -0.5% |
| 2016 | $3,372 | $61,580 |
| 2015 | $3,372 -1.6% | $61,580 |
| 2014 | $3,426 -0.9% | $61,580 |
| 2013 | $3,456 +20.7% | $61,580 +18.4% |
| 2012 | $2,864 +1% | $51,990 +1% |
| 2011 | $2,836 +0.3% | $51,490 |
| 2010 | $2,828 | $51,490 |
Find assessor info on the county website
Monthly payment
Est. payment
Payment breakdown
Explore the cost of this home by adjusting the details. Changes won't be saved.Climate risks
Neighborhood: 65251

Similar homes
- $499,9995 bd4 ba3.3k sqft1821 County Road 355, Fulton, MO 65251For Sale
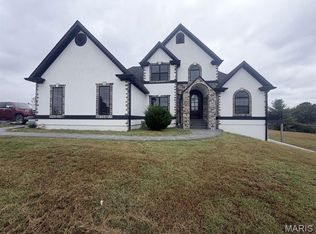
 MLS ID #26066670, Nicholas J Huscroft, Chosen Realty, LLC. MARIS
 - $499,9005 bd3 ba3k sqft3415 State St, Fulton, MO 65251For Sale
 MLS ID #10073887, Britney Less. JCMLS
 - $339,9006 bd6 ba3.3k sqft301 W 5th St, Fulton, MO 65251For Sale
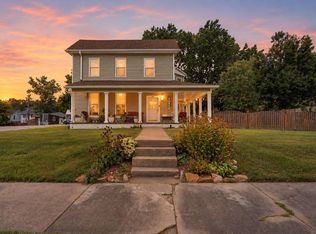 MLS ID #437192, Christopher J.D. Smith, Century 21 Community. MMBOR
 - $595,0005 bd3 ba4k sqft6385 County Road 260, Auxvasse, MO 65231For Sale
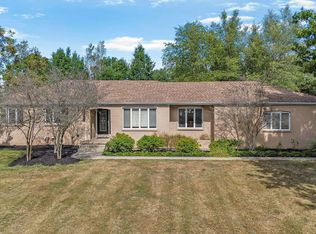 MLS ID #437664, Justin Dusheke, Adam Stark, LLC. MMBOR
 - $679,9003 bd3 ba2.5k sqft222 Scanland Farm Rd, Montgomery City, MO 63361For SaleMLS ID #26039112, Robert A Blanton, NextHome Universal Realty. MARIS
