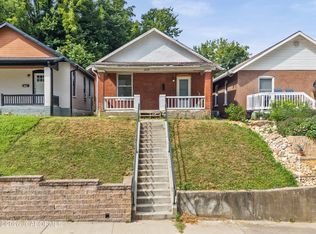
Located in the heart of Jefferson City, this 3-bedroom, 1-bath, two-story home offers plenty of potential for someone looking to take on a substantial renovation project. The property is being offered AS-IS, and the list price reflects the home's current condition and the work that may be needed. The main living area is located upstairs, while the lower level provides an unfinished basement and attached garage. Outside, the home sits back from the street, providing a little extra separation from the road along with both front and back yard space. The backyard offers additional outdoor potential in an established city setting. Whether you're an investor looking for your next project or a buyer seeking an opportunity to renovate and make a property your own, this home is worth a look. Extensive rehabilitation will be needed before the home is suitable for occupancy. Buyers are encouraged to conduct their own inspections and due diligence regarding the condition, improvements, utilities, and any necessary repairs. Property is being sold AS-IS. Seller will not be making repairs.
Active
$100,000
1523 Tanner Bridge Rd, Jefferson City, MO 65101
3beds
1,092sqft
Single Family Residence
Built in 1953
9,583 Square Feet Lot
$-- Zestimate®
$92/sqft
$-- HOA
What's special
Attached garageUnfinished basement
- 24 days
- 978
- 31
Zillow last checked:
Listing updated:
Listed by:
Ryan Patrick Davis 573-680-7669,
Davis Real Estate Advisors
Source: JCMLS,MLS#: 10074047
Facts & features
Interior
Bedrooms & bathrooms
- Bedrooms: 3
- Bathrooms: 1
- Full bathrooms: 1
Primary bedroom
- Level: Main
- Area: 164.42 Square Feet
- Dimensions: 11.41 x 14.41
Bedroom 2
- Level: Main
- Area: 130.75 Square Feet
- Dimensions: 9.75 x 13.41
Bedroom 3
- Level: Main
- Area: 126.5 Square Feet
- Dimensions: 11.5 x 11
Bathroom
- Level: Main
- Area: 34.53 Square Feet
- Dimensions: 4.41 x 7.83
Kitchen
- Level: Main
- Area: 131.63 Square Feet
- Dimensions: 9.75 x 13.5
Laundry
- Level: Lower
- Area: 906.75 Square Feet
- Dimensions: 31 x 29.25
Living room
- Description: Additional 7.83x 11.25 entry attached
- Level: Main
- Area: 186.77 Square Feet
- Dimensions: 9.83 x 19
Heating
- Natural Gas, Forced Air
Cooling
- Window Unit(s), Central Air
Appliances
- Included: Refrigerator
Features
- Basement: Walk-Up Access,Walk-Out Access,Interior Entry,Full
- Has fireplace: No
- Fireplace features: None
Interior area
- Total structure area: 1,092
- Total interior livable area: 1,092 sqft
- Finished area above ground: 1,092
- Finished area below ground: 0
Property
Parking
- Total spaces: 1
- Parking features: Garage
- Garage spaces: 1
- Details: Basement
Features
- Levels: One
Lot
- Size: 9,583 Square Feet
- Dimensions: 60 x 160.1
Details
- Parcel number: 100.6130004001010
Construction
Type & style
- Home type: SingleFamily
- Property subtype: Single Family Residence
Materials
- Vinyl Siding, Brick
Condition
- Fixer
- New construction: No
- Year built: 1953
Utilities & green energy
- Sewer: Public Sewer
- Water: Public
Community & HOA
Location
- Region: Jefferson City
Financial & listing details
- Price per square foot: $92/sqft
- Tax assessed value: $72,000
- Annual tax amount: $818
- Date on market: 9/9/2026
- Listing terms: Cash,Conventional
Estimated market value
Not available
Estimated sales range
Not available
$1,325/mo
Price history
| Date | Event | Price |
|---|---|---|
| 9/8/2026 | Listed for sale | $100,000$92/sqft |
Source:  MARIS #26057303 Report a problem MARIS #26057303 Report a problem | ||
Public tax history
| Year | Property taxes | Tax assessment |
|---|---|---|
| 2025 | $818 +10.5% | $13,680 +10.2% |
| 2024 | $740 0% | $12,410 |
| 2023 | $740 -0.3% | $12,410 |
| 2022 | $742 | $12,410 |
| 2021 | -- | $12,410 |
| 2020 | $756 +2.8% | $12,410 +0% |
| 2019 | $735 +2.6% | $12,407 |
| 2018 | $716 +17% | $12,407 |
| 2017 | $612 | $12,407 |
| 2016 | $612 | $12,407 |
| 2015 | $612 | -- |
| 2014 | $612 | $12,407 |
| 2013 | -- | -- |
| 2012 | -- | -- |
| 2011 | -- | -- |
| 2010 | -- | -- |
Find assessor info on the county website
Monthly payment
Est. payment
Payment breakdown
Explore the cost of this home by adjusting the details. Changes won't be saved.Climate risks
Neighborhood: 65101

- $--2 bd1 ba808 sqft1519 Tanner Bridge Rd, Jefferson City, MO 65101Sold
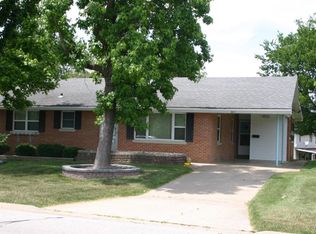
- $150,4002 bd1 ba936 sqft1525 Tanner Bridge Rd, Jefferson City, MO 65101Off Market
- $189,7002 bd1 ba1.3k sqft307 Mesa Ave, Jefferson City, MO 65101Off Market
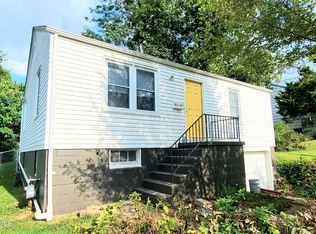
- $152,8002 bd1 ba820 sqft1517 Tanner Bridge Rd, Jefferson City, MO 65101Off Market
Similar homes
- $90,0002 bd1 ba1.2k sqft320 Cherry St, Jefferson City, MO 65101For Sale
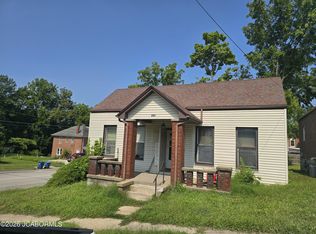 MLS ID #10073778, Chris Christian. JCMLS
 - $79,9003 bd1 ba936 sqft1102 E High St, Jefferson City, MO 65101For Sale
 MLS ID #10073676, Blunt Home Team. JCMLS
 - $142,5003 bd1 ba1.1k sqft1510 Saint Marys Blvd, Jefferson City, MO 65109For Sale
 MLS ID #10074002, Sherri O'Dowd. JCMLS
