Cute little fixer upper with desirable location in Russellville. This home offers character, potential, and the chance to make it your own. Whether you're looking for a renovation project, an investment opportunity, or a place to create your dream home, this property is ready for its next chapter. Some of the big ticket items updates have already been taken care of, including updated wiring approximately 3 years ago, new roof approximately 3 years ago, and HVAC installed in 2025. The kitchen also features new appliances, giving you a great opportunity to build equity and customize a home to your taste in a sought-after location, this one is worth a look!
Active
$149,000
6606 Vaughn Ford Rd, Russellville, MO 65074
2beds
864sqft
Single Family Residence
Built in 1945
0.78 Acres Lot
$148,100 Zestimate®
$172/sqft
$-- HOA
What's special
- 14 days
- 510
- 25
Zillow last checked:
Listing updated:
Listed by:
Doreen McCormick 573-227-2781,
Ozark Realty
Source: JCMLS,MLS#: 10074441
Facts & features
Interior
Bedrooms & bathrooms
- Bedrooms: 2
- Bathrooms: 1
- Full bathrooms: 1
Primary bedroom
- Level: Main
- Area: 106.4 Square Feet
- Dimensions: 11.2 x 9.5
Bedroom 2
- Level: Main
- Area: 100.45 Square Feet
- Dimensions: 9.37 x 10.72
Bathroom
- Level: Main
- Area: 50.29 Square Feet
- Dimensions: 4.93 x 10.2
Dining room
- Level: Main
- Area: 100.67 Square Feet
- Dimensions: 9.68 x 10.4
Kitchen
- Level: Main
- Area: 194.74 Square Feet
- Dimensions: 14.5 x 13.43
Laundry
- Level: Main
- Area: 107.37 Square Feet
- Dimensions: 9.63 x 11.15
Living room
- Level: Main
- Area: 202.44 Square Feet
- Dimensions: 15.04 x 13.46
Heating
- Forced Air, Electric
Cooling
- Central Air
Appliances
- Included: Range, Refrigerator
Features
- Basement: None,Crawl Space
- Has fireplace: No
- Fireplace features: None
Interior area
- Total structure area: 864
- Total interior livable area: 864 sqft
- Finished area above ground: 864
- Finished area below ground: 0
Property
Parking
- Parking features: Additional Parking, RV Access/Parking
Lot
- Size: 0.78 Acres
Details
- Parcel number: 1606140000002008
Construction
Type & style
- Home type: SingleFamily
- Architectural style: Ranch
- Property subtype: Single Family Residence
Materials
- Other
Condition
- Fixer
- New construction: No
- Year built: 1945
Utilities & green energy
- Sewer: Septic Tank
- Water: Well
Community & HOA
Location
- Region: Russellville
Financial & listing details
- Price per square foot: $172/sqft
- Tax assessed value: $69,400
- Annual tax amount: $783
- Date on market: 10/26/2026
- Listing terms: Cash,Conventional
Estimated market value
$148,100
$141,000 - $156,000
$1,048/mo
Price history
| Date | Event | Price |
|---|---|---|
| 10/26/2026 | Listed for sale | $149,000$172/sqft |
Source: Bagnell Dam AOR #3590920 Report a problem | ||
Public tax history
| Year | Property taxes | Tax assessment |
|---|---|---|
| 2025 | $783 +5.2% | $13,200 +5.1% |
| 2024 | $744 +4.4% | $12,560 |
| 2023 | $713 -0.3% | $12,560 |
| 2022 | $716 | $12,560 |
| 2021 | -- | $12,560 |
| 2020 | $716 +1.6% | $12,560 +0% |
| 2019 | $705 +3.3% | $12,559 -12.7% |
| 2018 | $683 +0.6% | $14,383 +14.5% |
| 2017 | $679 | $12,559 |
| 2016 | $679 | $12,559 |
| 2015 | $679 | -- |
| 2014 | $679 | $12,559 |
| 2013 | -- | -- |
| 2012 | -- | -- |
| 2011 | -- | -- |
| 2010 | -- | -- |
Find assessor info on the county website
Monthly payment
Est. payment
Payment breakdown
Explore the cost of this home by adjusting the details. Changes won't be saved.Climate risks
Neighborhood: 65074
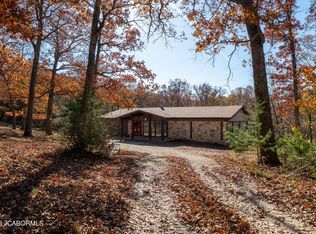
Similar homes
- $169,9992 bd1 ba1.1k sqft3239 Frog Hollow Rd, Jefferson City, MO 65109For Sale
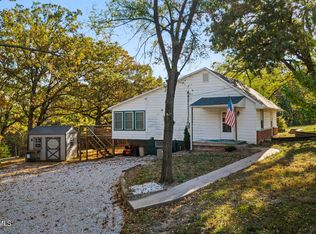 MLS ID #10074502, Ashley Pederson Team. JCMLS
- $139,0002 bd1 ba620 sqft4 Kings Bluff Dr, Eugene, MO 65032For Sale
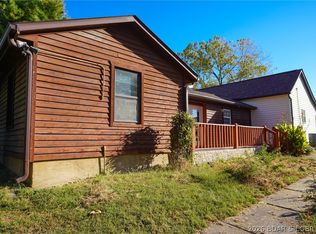 MLS ID #3590842, CAITLAN ELLEY, Dunn and Associates LLC. Bagnell Dam AOR
- $205,0002 bd2 ba1k sqft214 W 8th St, Eldon, MO 65026For Sale
 MLS ID #10074536, The Legacy Group. JCMLS
- $129,9002 bd1 ba1.1k sqft302 W Patrick St, California, MO 65018For Sale
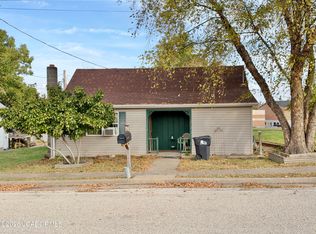 MLS ID #10074497, Robin Staton. JCMLS
- $199,9003 bd1 ba1k sqft616 Tomlee Rd, Jefferson City, MO 65109For Sale
 MLS ID #26067265, Hope E Fick, Sage Property Group, LLC. MARIS
