ELDON BARN BURNER! ?? The perfect investment opportunity in town, just a short walk to historic Downtown Maple Street and Gerbes grocery market. This 2-bedroom, 1-bath home offers LARGE closets, a spacious yard with mature shade trees, and plenty of potential for a savvy investor or first-time buyer looking to build equity. A long-term tenant recently moved out, making this home ready for its next chapter and a little TLC. The oversized kitchen features unique stainless steel countertops, while the bathroom has reinforced flooring and preserves the charm of the original cast iron tub/shower combo. Newer vinyl flooring flows from the kitchen into the bathroom, and the roof was replaced just a couple of years ago. Located in a quiet, walkable neighborhood close to town conveniences. Sold AS IS—bring your vision and turn this affordable property into your next rental, renovation project, or home sweet home! Envision rocking chairs on the covered front porch or BBQ for all your friends & family on concrete patio out back!
For sale
Price cut: $10K (9/17)
$105,000
431 E 3rd St, Eldon, MO 65026
2beds
1,018sqft
Single Family Residence
Built in ----
6,098 Square Feet Lot
$-- Zestimate®
$103/sqft
$-- HOA
What's special
Covered front porchLarge closetsOversized kitchenUnique stainless steel countertops
- 49 days
- 858
- 56
Zillow last checked:
Listing updated:
Listed by:
JEFFREY D KRANTZ (573)302-2300,
RE/MAX Lake of the Ozarks,
LAURA SIMMONS MARKWAY, PC 573-280-5803,
RE/MAX Lake of the Ozarks
Source: Bagnell Dam AOR,MLS#: 3589234Originating MLS: Bagnell Dam Association Of Realtors
Facts & features
Interior
Bedrooms & bathrooms
- Bedrooms: 2
- Bathrooms: 1
- Full bathrooms: 1
Bedroom
- Level: Main
Bedroom
- Level: Main
Bathroom
- Level: Main
Den
- Level: Main
Dining room
- Level: Main
Kitchen
- Level: Main
Living room
- Level: Main
Heating
- Electric, Forced Air
Cooling
- Central Air
Appliances
- Included: Range, Refrigerator, Stove
Features
- Ceiling Fan(s), Unfurnished, Walk-In Closet(s), Window Treatments
- Flooring: Laminate, Tile
- Windows: Window Treatments
- Basement: Crawl Space
- Has fireplace: No
- Fireplace features: None
Interior area
- Total structure area: 1,018
- Total interior livable area: 1,018 sqft
Video & virtual tour
Property
Parking
- Parking features: No Garage, Parking Available, Parking Pad, Driveway
Accessibility
- Accessibility features: Accessible Full Bath, Accessible Bedroom, Accessible Common Area, Accessible Closets, Accessible Kitchen, Accessible Central Living Area, Visitable, Accessible Entrance, Accessible Hallway(s), Walker-Accessible Stairs
Features
- Levels: One
- Stories: 1
- Patio & porch: Patio, Porch
- Exterior features: Other, Porch, Patio, Storage
Lot
- Size: 6,098 Square Feet
- Dimensions: 50 x 180 x 50 x 180
- Features: City Lot, Gentle Sloping, Level
Details
- Additional structures: Shed(s)
- Parcel number: 038033004039015000
- Zoning description: Commercial,Residential
Construction
Type & style
- Home type: SingleFamily
- Architectural style: One Story
- Property subtype: Single Family Residence
Materials
- Vinyl Siding
- Foundation: Block, Crawlspace, Poured
- Roof: Architectural,Shingle
Condition
- Updated/Remodeled,Fixer
- Major remodel year: 2023
Utilities & green energy
- Sewer: Public Sewer
- Water: Public
- Utilities for property: High Speed Internet Available
Community & HOA
Community
- Features: None
- Subdivision: None
HOA
- Services included: None
Location
- Region: Eldon
Financial & listing details
- Price per square foot: $103/sqft
- Tax assessed value: $28,020
- Annual tax amount: $231
- Date on market: 8/11/2026
- Cumulative days on market: 49 days
- Inclusions: All kitchen appliances
- Ownership: Fee Simple,
- Road surface type: Asphalt, Paved
Estimated market value
Not available
Estimated sales range
Not available
Not available
Price history
| Date | Event | Price |
|---|---|---|
| 9/17/2026 | Price change | $105,000-8.7%$103/sqft |
Source: Bagnell Dam AOR #3589234 Report a problem | ||
| 8/11/2026 | Listed for sale | $115,000$113/sqft |
Source: Bagnell Dam AOR #3589234 Report a problem | ||
Public tax history
| Year | Property taxes | Tax assessment |
|---|---|---|
| 2025 | $231 +9.3% | $5,330 +14.6% |
| 2024 | $211 +0% | $4,650 |
| 2023 | $211 0% | $4,650 |
| 2022 | $211 | $4,650 |
| 2021 | -- | $4,650 +5.9% |
| 2020 | -- | $4,390 |
| 2019 | -- | $4,390 |
| 2018 | $201 +2.4% | $4,390 -1.1% |
| 2017 | $196 -0.8% | $4,440 |
| 2016 | $198 | $4,440 |
| 2015 | -- | $4,440 +1.1% |
| 2012 | -- | $4,390 |
| 2011 | -- | $4,390 |
Find assessor info on the county website
Monthly payment
Est. payment
Payment breakdown
Explore the cost of this home by adjusting the details. Changes won't be saved.Climate risks
Neighborhood: 65026
Nearby schools
Schools provided by the listing agent
- District: Eldon
Source: Bagnell Dam AOR. This data may not be complete. We recommend contacting the local school district to confirm school assignments for this home.

Similar homes
- $125,0002 bd1 ba1k sqft1703 Old Tuscumbia Rd, Eldon, MO 65026For Sale
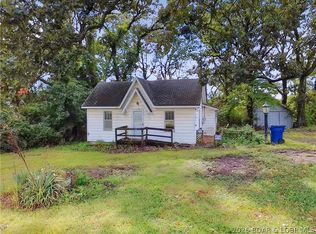 MLS ID #3590009, Collin Stamper, Coldwell Banker Lake Country. LOBR
 - $149,9992 bd1 ba652 sqft30189 Lea Ln, Rocky Mount, MO 65072For Sale
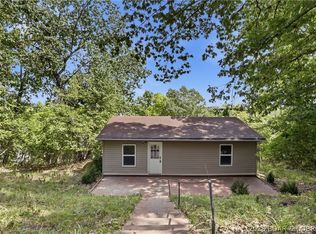 MLS ID #3589839, Britney Collums, Real Broker, LLC. LOBR
 - $149,9002 bd1 ba700 sqft26303 Apache Ln, Rocky Mount, MO 65072For Sale
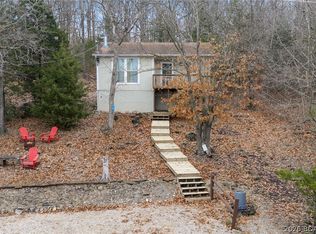 MLS ID #3589887, SHANA G ENGELBRECHT, Black Lab Real Estate Co, LLC. Bagnell Dam AOR
 - $125,0003 bd2 ba1.4k sqft23417 Highway Tt, Versailles, MO 65084For Sale By Owner

