You'll fall immediately in love with this wonderful new listing in Blair Oaks School District listing offering the space, updates, and everyday convenience you are looking for! From the moment you arrive, the stunning hydrangeas along the sidewalk create the sweetest welcome, leading you inside to a bright living room filled with natural light and beautiful hardwood flooring. This 4-5 bedroom home plus bonus office offers main level living with the primary bedroom, laundry, and garage all on the main level! The spacious open kitchen features granite countertops, plentiful cabinetry for storage, and a great view of the fenced backyard and main level patio, making it easy to enjoy everyday living or entertain with ease. The backyard is fantastic, featuring vinyl fencing for added convenience, a wonderful tree-lined view, bonus yard space, and an impressive playground setup ready to enjoy. With 3 garages, including oversized main and lower level garage spaces, there is an abundance of room for parking, storage, hobbies, or a workshop, while the 3rd garage also features an oversized paved driveway that doubles perfectly as a basketball court. The lower level offers even more room to spread out with a spacious rec room, bonus office nook, 4th bedroom, 3rd full bathroom, and a non-conforming 5th bedroom option. Updated HVAC, paint, flooring & too many updates to list, incredible storage, a flexible floor plan, and a location you will love, this home is truly a MUST SEE!
Active
Price cut: $15.1K (7/20)
$449,900
3822 Viola Vw, Jefferson City, MO 65101
4beds
3,047sqft
:
Get pre-qualified$2,826/mo
Single Family Residence
Built in 2006
0.74 Acres Lot
$441,600 Zestimate®
$148/sqft
$-- HOA
What's special
- 41 days |
- 1,261 |
- 56 |
Zillow last checked:
Listing updated:
Listed by:
Beth McGeorge Team 573-291-2221,
eXp Realty, LLC
Source: JCMLS,MLS#: 10073527
Facts & features
Interior
Bedrooms & bathrooms
- Bedrooms: 4
- Bathrooms: 3
- Full bathrooms: 3
Primary bedroom
- Level: Main
- Area: 227.85 Square Feet
- Dimensions: 14.17 x 16.08
Bedroom 2
- Level: Main
- Area: 123.72 Square Feet
- Dimensions: 11.33 x 10.92
Bedroom 3
- Level: Main
- Area: 121.8 Square Feet
- Dimensions: 10.75 x 11.33
Bedroom 4
- Description: Closet/Storage
- Level: Lower
- Area: 116.16 Square Feet
- Dimensions: 14.08 x 8.25
Dining room
- Level: Main
- Area: 189.1 Square Feet
- Dimensions: 16.33 x 11.58
Kitchen
- Level: Main
- Area: 203.7 Square Feet
- Dimensions: 13.58 x 15
Laundry
- Level: Main
- Area: 41.8 Square Feet
- Dimensions: 7.17 x 5.83
Living room
- Level: Main
- Area: 244.38 Square Feet
- Dimensions: 17.67 x 13.83
Other
- Description: Nonconforming - no window
- Level: Lower
- Area: 129.38 Square Feet
- Dimensions: 11.25 x 11.5
Other
- Description: Nonconforming - no window
- Level: Lower
- Area: 126.56 Square Feet
- Dimensions: 11.33 x 11.17
Heating
- Propane, Forced Air
Cooling
- Central Air, Attic Fan
Appliances
- Included: Humidifier, Range, Water Softener Owned, Dishwasher, Disposal, Microwave, Propane Tank - Rented, Refrigerator
Features
- Pantry, Walk-In Closet(s)
- Flooring: Wood
- Basement: Walk-Out Access,Full
- Has fireplace: No
- Fireplace features: None
Interior area
- Total structure area: 3,047
- Total interior livable area: 3,047 sqft
- Finished area above ground: 1,660
- Finished area below ground: 1,332
Property
Parking
- Total spaces: 3
- Parking features: Additional Parking, Oversized
- Garage spaces: 3
- Details: Basement, Main
Features
- Fencing: Fenced
Lot
- Size: 0.74 Acres
Details
- Parcel number: 1402040000006041
Construction
Type & style
- Home type: SingleFamily
- Architectural style: Ranch
- Property subtype: Single Family Residence
Materials
- Vinyl Siding, Brick
Condition
- Year built: 2006
Utilities & green energy
- Sewer: Public Sewer
- Water: Public
Community & HOA
Location
- Region: Jefferson City
Financial & listing details
- Price per square foot: $148/sqft
- Tax assessed value: $217,900
- Annual tax amount: $2,252
- Date on market: 7/6/2026
- Listing terms: FHA,Government,Cash,Conventional,Rural Development,VA Loan
Estimated market value
$441,600
$420,000 - $464,000
$2,459/mo
Price history
| Date | Event | Price |
|---|---|---|
| 7/20/2026 | Price change | $449,900-3.2%$148/sqft |
Source:  JCMLS #10073527 Report a problem JCMLS #10073527 Report a problem | ||
| 7/6/2026 | Price change | $465,000-4.1%$153/sqft |
Source: JCMLS #10073527 Report a problem | ||
| 6/5/2026 | Listed for sale | $485,000+102.2%$159/sqft |
Source: Owner Report a problem | ||
| 3/20/2019 | Listing removed | $239,900$79/sqft |
Source: Downtown Realty #10054861 Report a problem | ||
| 1/29/2019 | Price change | $239,900-4%$79/sqft |
Source: Downtown Realty #10054861 Report a problem | ||
| 1/21/2019 | Listed for sale | $249,900+25%$82/sqft |
Source: Downtown Realty #10054861 Report a problem | ||
| 7/1/2016 | Sold | -- |
Source: Agent Provided Report a problem | ||
| 6/9/2016 | Price change | $199,900-7.4%$66/sqft |
Source: RE/MAX Jefferson City #10048304 Report a problem | ||
| 5/26/2016 | Price change | $215,900-1.8%$71/sqft |
Source: RE/MAX Jefferson City #10047223 Report a problem | ||
| 4/19/2016 | Listed for sale | $219,900$72/sqft |
Source: RE/MAX Jefferson City #10047223 Report a problem | ||
Public tax history
| Year | Property taxes | Tax assessment |
|---|---|---|
| 2025 | $2,252 +9.3% | $41,410 +10.7% |
| 2024 | $2,060 +5.7% | $37,410 |
| 2023 | $1,949 -0.3% | $37,410 |
| 2022 | $1,955 | $37,410 |
| 2021 | -- | $37,410 |
| 2020 | $1,954 -0.1% | $37,410 0% |
| 2019 | $1,957 +12.9% | $37,411 +0.2% |
| 2018 | $1,734 -0.6% | $37,354 -0.2% |
| 2017 | $1,743 | $37,411 |
| 2016 | $1,743 | $37,411 |
| 2015 | $1,743 | -- |
| 2014 | $1,743 | $37,411 |
| 2013 | -- | -- |
| 2012 | -- | -- |
| 2011 | -- | -- |
| 2010 | -- | -- |
Find assessor info on the county website
Monthly payment
Est. payment
Payment breakdown
Explore the cost of this home by adjusting the details. Changes won't be saved.Climate risks
Neighborhood: 65101
Getting around
0 / 100
Car-DependentNearby schools
GreatSchools rating
- NABlair Oaks Elementary SchoolGrades: PK-2Distance: 2.1 mi
- 10/10Blair Oaks Middle SchoolGrades: 6-8Distance: 2.1 mi
- 10/10Blair Oaks High SchoolGrades: 9-12Distance: 2.1 mi
- $412,4003 bd2 ba2.3k sqft3902 Viola Vw, Jefferson City, MO 65101Off Market
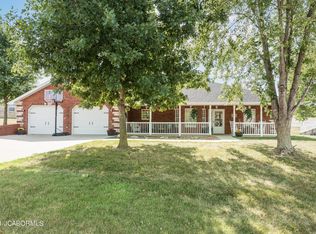
- $388,7003 bd2 ba1.7k sqft3818 Viola Vw, Jefferson City, MO 65101Off Market

- $445,0004 bd3 ba3.1k sqft3908 Viola Vw, Jefferson City, MO 65101Off Market

- $496,0004 bd3 ba3.1k sqft3811 Pear Tree Ct, Jefferson City, MO 65101Off Market
- $--3 bd2 ba1.8k sqft3812 Viola Vw, Jefferson City, MO 65101Sold
- $35,0001.06 acres3814 Pear Tree Ct, Jefferson City, MO 65101Lot/Land
- $546,4005 bd3 ba3.7k sqft3825 Viola Vw, Jefferson City, MO 65101Off Market
- $426,2003 bd3 ba3.3k sqft3914 Viola Vw, Jefferson City, MO 65101Off Market
A local agent can set up tours, give advice and negotiate with sellers.
A local lender can help you make sure your offer is ready when you are.
Similar homes
- $483,0005 bd4 ba3.3k sqft2011 Legend Ct, Jefferson City, MO 65101For Sale

 MLS ID #26051462, Dale M Struemph, Sports Afield Real Estate. MARIS
 - $450,0005 bd3 ba2.4k sqft329 David St, Jefferson City, MO 65101For Sale
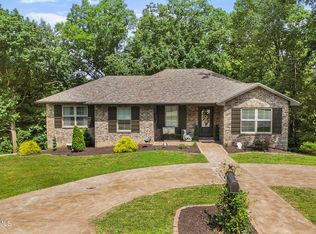 MLS ID #10073598, Kody Russel. JCMLS
 - $425,0004 bd3 ba2.2k sqft2214 Route M, Jefferson City, MO 65101For Sale
 MLS ID #10073205, Katie Denich. JCMLS
 - $435,0004 bd3 ba2k sqft6722 Route W #Home, Wardsville, MO 65101For Sale
 MLS ID #10073695, Logan Gratz. JCMLS
 - $394,9004 bd3 ba3.2k sqft1520 La Hacienda Ct, Jefferson City, MO 65101For SaleMLS ID #10073728, Joanna Jordan Hosier. JCMLS
- $509,9005 bd3 ba3.5k sqft1704 Chelle Ln, Jefferson City, MO 65101For SaleMLS ID #10073775, The Legacy Group. JCMLS
- $575,0005 bd3 ba3.8k sqft6325 Kleffner Rdg, Jefferson City, MO 65101For SaleMLS ID #10073371, Carter Steven Toebben. JCMLS
- $359,0003 bd4 ba3.3k sqft2020 Clara Dr, Jefferson City, MO 65101For SaleMLS ID #10073736, James T Strong. JCMLS
- $449,9004 bd3 ba2.4k sqft304 Joe Ln, Jefferson City, MO 65101For SaleMLS ID #10072621, Adam Stark. JCMLS
- $369,0004 bd3 ba2.2k sqft2008 Nuthatch Dr, Jefferson City, MO 65101For SaleMLS ID #10073755, Sherri O'Dowd. JCMLS
- $549,0004 bd4 ba4.3k sqft1700 Green Berry Rd, Jefferson City, MO 65101For SaleMLS ID #10072818, Hank Vogt. JCMLS
- $375,0004 bd5 ba3.2k sqft1752 Engelwood Dr, Jefferson City, MO 65101For Sale By Owner
- $414,9003 bd3 ba2k sqft105 Nash Ct, Jefferson City, MO 65101For SaleMLS ID #10072884, Beth McGeorge Team. JCMLS
- $438,5005 bd3 ba2.8k sqft115 Wildfire Ct, Holts Summit, MO 65043For SaleMLS ID #10073753, Carrie Spicer. JCMLS
- $649,0004 bd4 ba4k sqft2328 Green Meadow Dr, Jefferson City, MO 65101For SaleMLS ID #10072004, Carrie Spicer. JCMLS
- $434,9004 bd4 ba3.8k sqft3915 Carmel Dr, Jefferson City, MO 65109For SaleMLS ID #10073029, Sarah Whitehead. JCMLS
- $595,0004 bd3 ba3.1k sqft5021 Silo Hill Ln, Jefferson City, MO 65101For SaleMLS ID #10073679, Joyce Bremer. JCMLS
- $425,0004 bd4 ba2.7k sqft5335 Sheridan Dr, Jefferson City, MO 65109For SaleMLS ID #10073718, The Legacy Group. JCMLS
- $325,0005 bd3 ba3.3k sqft503 E High St, Jefferson City, MO 65101For SaleMLS ID #10073762, Lois Hogan. JCMLS
- $299,9005 bd4 ba4k sqft1016 Fairmount Ct, Jefferson City, MO 65101For SaleMLS ID #10073754, Kylie Boeckman Home Team. JCMLS
