Welcome home to Whitney Woods! This beautifully updated ranch offers the convenience of main-level living with an ideal blend of timeless charm and modern updates. Featuring 5 spacious bedrooms, 3 full bathrooms, and situated on a desirable corner lot, this home is designed for both everyday living and entertaining.
The heart of the home has been completely transformed with a 2025 kitchen remodel, opening the space to create a bright, open-concept floor plan connecting the kitchen and living room. Enjoy preparing meals in the stunning new kitchen featuring quartz countertops, a large center island, brand-new appliances, and an abundance of cabinet space for all your storage needs.
The inviting family room with a cozy fireplace provides the perfect gathering space, while new hardwood floors add warmth and elegance throughout. Relax year-round in the sunroom with floor to ceiling windows or step outside to the new back deck with a pergola, creating the perfect setting for morning coffee, evening dinners, or entertaining family and friends.
Located in the highly desirable Whitney Woods Subdivision, this move-in-ready home combines quality updates, generous living space, and an unbeatable location. Don't miss your opportunity to make this exceptional property your next home!
Active
$509,900
1704 Chelle Ln, Jefferson City, MO 65101
5beds
3,556sqft
:
Get pre-qualified$3,201/mo
Single Family Residence
Built in 1997
0.39 Acres Lot
$450,100 Zestimate®
$143/sqft
$-- HOA
What's special
- 8 days |
- 616 |
- 30 |
Zillow last checked:
Listing updated:
Listed by:
The Legacy Group 573-258-5511,
eXp Realty, LLC
Source: JCMLS,MLS#: 10073775
Facts & features
Interior
Bedrooms & bathrooms
- Bedrooms: 5
- Bathrooms: 3
- Full bathrooms: 3
Primary bedroom
- Description: 2 closets
- Level: Main
- Area: 229.5 Square Feet
- Dimensions: 17 x 13.5
Bedroom 2
- Level: Main
- Area: 198 Square Feet
- Dimensions: 16.5 x 12
Bedroom 3
- Level: Main
- Area: 193.75 Square Feet
- Dimensions: 15.5 x 12.5
Bedroom 4
- Level: Lower
- Area: 375.88 Square Feet
- Dimensions: 24.25 x 15.5
Bedroom 5
- Description: currently used as a large closet
- Level: Lower
- Area: 195.75 Square Feet
- Dimensions: 14.5 x 13.5
Dining room
- Level: Main
- Area: 163.88 Square Feet
- Dimensions: 14.25 x 11.5
Family room
- Description: L sharped room
- Level: Lower
- Area: 709.5 Square Feet
- Dimensions: 33 x 21.5
Kitchen
- Level: Main
- Area: 300 Square Feet
- Dimensions: 20 x 15
Laundry
- Level: Main
- Area: 73.5 Square Feet
- Dimensions: 12.25 x 6
Living room
- Level: Main
- Area: 319 Square Feet
- Dimensions: 22 x 14.5
Sunroom
- Level: Main
- Area: 223.25 Square Feet
- Dimensions: 19 x 11.75
Heating
- Natural Gas, Forced Air
Cooling
- Central Air
Appliances
- Included: Range, Water Softener Owned, Dishwasher, Disposal, Microwave, Refrigerator
Features
- Pantry, Walk-In Closet(s)
- Flooring: Wood
- Basement: Walk-Out Access,Full
- Has fireplace: Yes
- Fireplace features: Gas
Interior area
- Total structure area: 3,556
- Total interior livable area: 3,556 sqft
- Finished area above ground: 2,265
- Finished area below ground: 1,291
Property
Parking
- Total spaces: 2
- Parking features: Garage
- Garage spaces: 2
- Details: Main
Features
- Levels: One
Lot
- Size: 0.39 Acres
Details
- Parcel number: 1104190004006001
Construction
Type & style
- Home type: SingleFamily
- Architectural style: Ranch
- Property subtype: Single Family Residence
Materials
- Vinyl Siding, Brick
Condition
- Updated/Remodeled
- New construction: No
- Year built: 1997
Utilities & green energy
- Sewer: Public Sewer
- Water: Public
Community & HOA
Community
- Subdivision: Whitney Woods
Location
- Region: Jefferson City
Financial & listing details
- Price per square foot: $143/sqft
- Tax assessed value: $262,900
- Annual tax amount: $2,989
- Date on market: 8/11/2026
- Listing terms: FHA,Cash,Conventional,VA Loan
Estimated market value
$450,100
$428,000 - $473,000
$2,461/mo
Price history
| Date | Event | Price |
|---|---|---|
| 8/11/2026 | Listed for sale | $509,900+27.8%$143/sqft |
Source:  JCMLS #10073775 Report a problem JCMLS #10073775 Report a problem | ||
| 9/26/2024 | Sold | -- |
Source: JCMLS #10068659 Report a problem | ||
| 9/10/2024 | Pending sale | $399,000$112/sqft |
Source: JCMLS #10068659 Report a problem | ||
| 9/10/2024 | Listing removed | $399,000$112/sqft |
Source: JCMLS #10068659 Report a problem | ||
| 9/7/2024 | Pending sale | $399,000$112/sqft |
Source: JCMLS #10068659 Report a problem | ||
| 9/3/2024 | Listed for sale | $399,000$112/sqft |
Source: JCMLS #10068659 Report a problem | ||
Public tax history
| Year | Property taxes | Tax assessment |
|---|---|---|
| 2025 | $2,989 +5.4% | $50,000 +5.1% |
| 2024 | $2,837 0% | $47,580 |
| 2023 | $2,838 +4.7% | $47,580 +5% |
| 2022 | $2,711 | $45,320 |
| 2021 | -- | $45,320 |
| 2020 | $2,760 +2.8% | $45,320 +0% |
| 2019 | $2,683 +2.6% | $45,315 -9% |
| 2018 | $2,616 +17% | $49,818 +9.9% |
| 2017 | $2,236 | $45,315 |
| 2016 | $2,236 | $45,315 |
| 2015 | $2,236 | -- |
| 2014 | $2,236 | $45,315 |
| 2013 | -- | -- |
| 2012 | -- | -- |
| 2011 | -- | -- |
| 2010 | -- | -- |
Find assessor info on the county website
Monthly payment
Est. payment
Payment breakdown
Explore the cost of this home by adjusting the details. Changes won't be saved.Climate risks
Neighborhood: 65101
Nearby schools
GreatSchools rating
- 7/10Moreau Heights Elementary SchoolGrades: K-5Distance: 0.7 mi
- 7/10Lewis And Clark Middle SchoolGrades: 6-8Distance: 2.2 mi
- 4/10Jefferson City High SchoolGrades: 9-12Distance: 1.4 mi
- $511,5005 bd3 ba2.4k sqft1801 Lisa Dr, Jefferson City, MO 65101Off Market
- $443,2004 bd3 ba2.9k sqft1806 Chelle Ct, Jefferson City, MO 65101Off Market
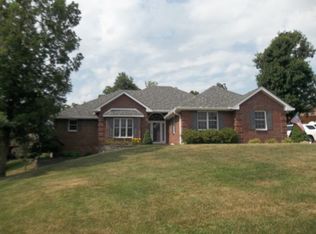
- $452,2004 bd2 ba2k sqft1708 Chelle Ln, Jefferson City, MO 65101Off Market
- $--4 bd4 ba3.1k sqft1805 Lisa Dr, Jefferson City, MO 65101Sold

- $456,4005 bd3 ba3.1k sqft1723 Lisa Dr, Jefferson City, MO 65101Off Market
- $413,7004 bd3 ba2k sqft1807 Chelle Ct, Jefferson City, MO 65101Off Market
- $466,2003 bd2 ba2.1k sqft1810 Chelle Ct, Jefferson City, MO 65101Off Market
- $483,6003 bd2 ba1.9k sqft1809 Lisa Dr, Jefferson City, MO 65101Off Market
A local agent can set up tours, give advice and negotiate with sellers.
A local lender can help you make sure your offer is ready when you are.
Similar homes
- $483,0005 bd4 ba3.3k sqft2011 Legend Ct, Jefferson City, MO 65101For Sale

 MLS ID #26051462, Dale M Struemph, Sports Afield Real Estate. MARIS
 - $549,0004 bd4 ba4.3k sqft1700 Green Berry Rd, Jefferson City, MO 65101For Sale
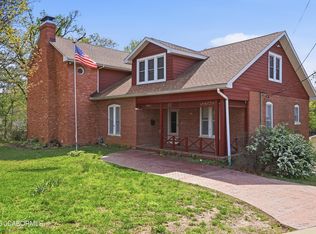 MLS ID #10072818, Hank Vogt. JCMLS
 - $575,0005 bd3 ba3.8k sqft6325 Kleffner Rdg, Jefferson City, MO 65101For Sale
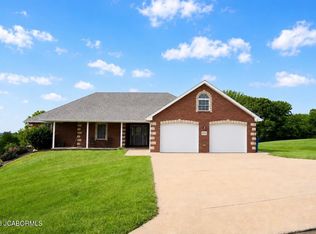 MLS ID #10073371, Carter Steven Toebben. JCMLS
 - $515,0005 bd3 ba3.7k sqft320 Fox Creek Rd, Jefferson City, MO 65109For Sale
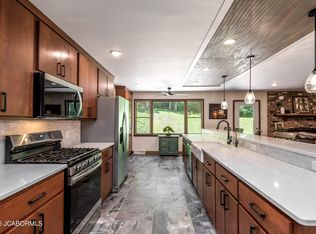 MLS ID #10073388, Mark Vaughn. JCMLS
 - $394,9004 bd3 ba3.2k sqft1520 La Hacienda Ct, Jefferson City, MO 65101For SaleMLS ID #10073728, Joanna Jordan Hosier. JCMLS
- $299,9005 bd4 ba4k sqft1016 Fairmount Ct, Jefferson City, MO 65101For SaleMLS ID #10073754, Kylie Boeckman Home Team. JCMLS
- $375,0004 bd5 ba3.2k sqft1752 Engelwood Dr, Jefferson City, MO 65101For Sale By Owner
- $449,9004 bd3 ba3k sqft3822 Viola Vw, Jefferson City, MO 65101For SaleMLS ID #10073527, Beth McGeorge Team. JCMLS
- $645,0003 bd4 ba3.7k sqft2116 Whitney Woods Ct, Jefferson City, MO 65101For SaleMLS ID #10072877, Blunt Home Team. JCMLS
- $649,0004 bd4 ba4k sqft2328 Green Meadow Dr, Jefferson City, MO 65101For SaleMLS ID #10072004, Carrie Spicer. JCMLS
- $325,0005 bd3 ba3.3k sqft503 E High St, Jefferson City, MO 65101For SaleMLS ID #10073762, Lois Hogan. JCMLS
- $450,0005 bd3 ba2.4k sqft329 David St, Jefferson City, MO 65101For SaleMLS ID #10073598, Kody Russel. JCMLS
- $359,0003 bd4 ba3.3k sqft2020 Clara Dr, Jefferson City, MO 65101For SaleMLS ID #10073736, James T Strong. JCMLS
- $425,0004 bd3 ba2.2k sqft2214 Route M, Jefferson City, MO 65101For SaleMLS ID #10073205, Katie Denich. JCMLS
- $369,0004 bd3 ba2.2k sqft2008 Nuthatch Dr, Jefferson City, MO 65101For SaleMLS ID #10073755, Sherri O'Dowd. JCMLS
- $299,9005 bd3 ba2.6k sqft1101 Vineyard Sq, Jefferson City, MO 65101For SaleMLS ID #10073034, Beth McGeorge Team. JCMLS
- $435,0004 bd3 ba2k sqft6722 Route W #Home, Wardsville, MO 65101For SaleMLS ID #10073695, Logan Gratz. JCMLS
- $469,9003 bd2 ba1.8k sqft2447 Camzie Dr, Jefferson City, MO 65101New ConstructionMLS ID #10073481, Julie A Beck. JCMLS
- $569,0006 bd3 ba3.2k sqft12838 County Road 4039, Holts Summit, MO 65043For SaleMLS ID #10073767, Sharon Schlueter. JCMLS
- $434,9004 bd4 ba3.8k sqft3915 Carmel Dr, Jefferson City, MO 65109For SaleMLS ID #10073029, Sarah Whitehead. JCMLS
