Welcome home to 1520 La Hacienda Court, where comfort, space, and functionality come together in one beautifully designed home! From the moment you step onto the inviting covered front porch, you'll feel right at home. Imagine relaxing in your rocking chairs while enjoying the peace and quiet of this desirable neighborhood.
Inside, you'll be greeted by a spacious family room filled with natural light, creating a warm and welcoming atmosphere. The thoughtfully designed split-bedroom floor plan offers privacy, while all four generously sized bedrooms feature excellent closet space.
The oversized primary suite is a true retreat, complete with a large walk-in closet, abundant natural light, and a versatile bonus nook--perfect for a home office, workout space, reading corner, or whatever best fits your lifestyle. Three full bathrooms provide convenience for family and guests alike.
The heart of the home is the bright eat-in kitchen, featuring abundant cabinetry, expansive counter space, and newer appliances. Step outside onto the new maintenance-free deck, an ideal spot for grilling, entertaining friends, or simply enjoying your morning coffee while overlooking the fenced backyard.
Downstairs, the entertainment possibilities are endless! Gather for movie nights or cheer on your favorite team in the massive theater room, complete with a wet bar and plenty of extra seating. An additional oversized family room provides even more flexible living space for game nights, hobbies, or everyday relaxation.
Storage is never a concern with an abundance of space throughout the home. In addition to the two-car garage and additional lower-level garage--perfect for lawn equipment, a workshop, extra vehicles, or hobby space--you'll also appreciate the extensive unfinished storage area, giving you plenty of room for seasonal décor, keepsakes, tools, and all the extras that are hard to find in today's homes.
Outside, the fenced backyard is ready for fun with an adorable life-like playhouse little ones will absolutely love, along with a spacious concrete patio that's ideal for shooting hoops, outdoor games, or hosting family gatherings.
Built with a low-maintenance brick and vinyl exterior, this home truly offers the convenience of main-level living while providing exceptional space for entertaining, relaxing, and making lifelong memories. With its thoughtful layout, incredible storage, multiple living areas, and amenities for every stage of life, 1520 La Hacienda Court truly has it all!
Active
Price cut: $10K (8/24)
$384,900
1520 La Hacienda Ct, Jefferson City, MO 65101
4beds
3,258sqft
Single Family Residence
Built in 2006
9,147 Square Feet Lot
$380,200 Zestimate®
$118/sqft
$-- HOA
What's special
- 28 days |
- 1,134 |
- 70 |
Zillow last checked:
Listing updated:
Listed by:
Joanna Jordan Hosier 573-353-2566,
REMAX Jefferson City
Source: JCMLS,MLS#: 10073728
Facts & features
Interior
Bedrooms & bathrooms
- Bedrooms: 4
- Bathrooms: 3
- Full bathrooms: 3
Primary bedroom
- Description: 8.8x6 nook
- Level: Main
- Area: 176.32 Square Feet
- Dimensions: 15.2 x 11.6
Bedroom 2
- Level: Main
- Area: 112.32 Square Feet
- Dimensions: 11.11 x 10.11
Bedroom 3
- Level: Main
- Area: 121 Square Feet
- Dimensions: 11 x 11
Bedroom 4
- Level: Lower
- Area: 121 Square Feet
- Dimensions: 11 x 11
Dining room
- Level: Main
- Area: 161.24 Square Feet
- Dimensions: 13.9 x 11.6
Family room
- Description: 8.8x6 epoxy floors
- Level: Lower
- Area: 221.92 Square Feet
- Dimensions: 15.2 x 14.6
Kitchen
- Level: Main
- Area: 181.44 Square Feet
- Dimensions: 16.2 x 11.2
Laundry
- Level: Main
- Area: 36 Square Feet
- Dimensions: 6 x 6
Living room
- Level: Main
- Area: 374 Square Feet
- Dimensions: 22 x 17
Media room
- Level: Lower
- Area: 465.8 Square Feet
- Dimensions: 27.4 x 17
Heating
- Natural Gas, Forced Air
Cooling
- Central Air
Appliances
- Included: Dishwasher, Microwave, Refrigerator
Features
- Walk-In Closet(s), Wet Bar
- Basement: Walk-Out Access,Full
- Has fireplace: No
- Fireplace features: None
Interior area
- Total structure area: 3,258
- Total interior livable area: 3,258 sqft
- Finished area above ground: 1,758
- Finished area below ground: 1,500
Property
Parking
- Total spaces: 3
- Parking features: Garage
- Garage spaces: 3
- Details: Basement, Main
Features
- Fencing: Fenced
Lot
- Size: 9,147 Square Feet
Details
- Parcel number: 1104170003010039
Construction
Type & style
- Home type: SingleFamily
- Architectural style: Ranch
- Property subtype: Single Family Residence
Materials
- Vinyl Siding, Brick
Condition
- Updated/Remodeled
- New construction: No
- Year built: 2006
Utilities & green energy
- Sewer: Public Sewer
- Water: Public
Community & HOA
Location
- Region: Jefferson City
Financial & listing details
- Price per square foot: $118/sqft
- Tax assessed value: $247,000
- Annual tax amount: $2,804
- Date on market: 8/3/2026
- Listing terms: FHA,Government,Cash,Conventional,VA Loan
Estimated market value
$380,200
$361,000 - $399,000
$2,402/mo
Price history
| Date | Event | Price |
|---|---|---|
| 8/24/2026 | Price change | $384,900-2.5%$118/sqft |
Source:  JCMLS #10073728 Report a problem JCMLS #10073728 Report a problem | ||
| 8/3/2026 | Listed for sale | $394,900+75.9%$121/sqft |
Source: JCMLS #10073728 Report a problem | ||
| 5/5/2017 | Listing removed | $224,500$69/sqft |
Source: RE/MAX Jefferson City #10049225 Report a problem | ||
| 2/2/2017 | Price change | $224,500-0.2%$69/sqft |
Source: RE/MAX Jefferson City #10049225 Report a problem | ||
| 11/2/2016 | Listed for sale | $225,000$69/sqft |
Source: RE/MAX Jefferson City #10049225 Report a problem | ||
Public tax history
| Year | Property taxes | Tax assessment |
|---|---|---|
| 2025 | $2,804 +5.2% | $46,900 +5% |
| 2024 | $2,664 0% | $44,680 |
| 2023 | $2,665 +5% | $44,680 +5.4% |
| 2022 | $2,537 | $42,410 |
| 2021 | -- | $42,410 |
| 2020 | $2,582 +2.8% | $42,410 +0% |
| 2019 | $2,511 +21.4% | $42,408 +4% |
| 2018 | $2,069 +17% | $40,793 +13.8% |
| 2017 | $1,768 | $35,834 |
| 2016 | $1,768 | $35,834 |
| 2015 | $1,768 | -- |
| 2014 | $1,768 | $35,834 |
| 2013 | -- | -- |
| 2012 | -- | -- |
| 2011 | -- | -- |
| 2010 | -- | -- |
Find assessor info on the county website
Monthly payment
Est. payment
Payment breakdown
Explore the cost of this home by adjusting the details. Changes won't be saved.Climate risks
Neighborhood: 65101
Nearby schools
GreatSchools rating
- 7/10Moreau Heights Elementary SchoolGrades: K-5Distance: 0.7 mi
- 7/10Lewis And Clark Middle SchoolGrades: 6-8Distance: 1 mi
- 4/10Jefferson City High SchoolGrades: 9-12Distance: 1 mi
- $368,8004 bd3 ba2.9k sqft1518 La Hacienda Ct, Jefferson City, MO 65101Off Market
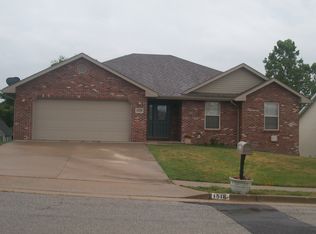
- $362,0004 bd3 ba2.5k sqft1522 La Hacienda Ct, Jefferson City, MO 65101Off Market

- $153,6002 bd1 ba747 sqft1513 Marsha Ln, Jefferson City, MO 65101Off Market
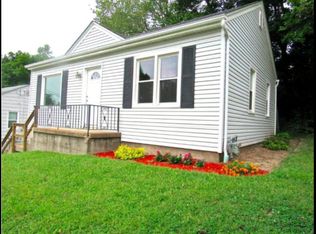
- $367,8004 bd3 ba3.3k sqft1516 La Hacienda Ct, Jefferson City, MO 65101Off Market
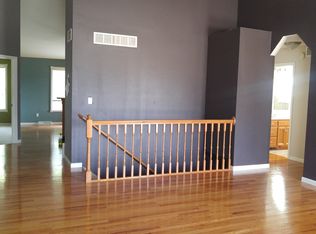
- $--6 bd3 ba2.6k sqft1524 La Hacienda Ct, Jefferson City, MO 65101Sold
- $--2 bd1 ba-- sqft1515 Marsha Ln, Jefferson City, MO 65101Off Market
- $212,2002 bd1 ba800 sqft1519 Marsha Ln, Jefferson City, MO 65101Off Market
- $--2 bd1 ba720 sqft1511 Marsha Ln, Jefferson City, MO 65101Sold
A local agent can set up tours, give advice and negotiate with sellers.
A local lender can help you make sure your offer is ready when you are.
Similar homes
- $359,0003 bd4 ba3.3k sqft2020 Clara Dr, Jefferson City, MO 65101For Sale
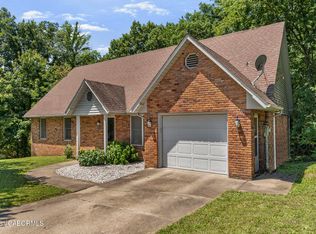 MLS ID #10073736, James T Strong. JCMLS
 - $299,9003 bd4 ba2.6k sqft328 Eastland Dr, Jefferson City, MO 65101For Sale
 MLS ID #10073936, Joyce Bremer. JCMLS
 - $375,0004 bd5 ba3.2k sqft1752 Engelwood Dr, Jefferson City, MO 65101For Sale By Owner

- $299,9005 bd4 ba4k sqft1016 Fairmount Ct, Jefferson City, MO 65101For Sale
 MLS ID #10073754, Kylie Boeckman Home Team. JCMLS
 - $483,0005 bd4 ba3.3k sqft2011 Legend Ct, Jefferson City, MO 65101For Sale
 MLS ID #26051462, Dale M Struemph, Sports Afield Real Estate. MARIS
 - $449,9004 bd3 ba3k sqft3822 Viola Vw, Jefferson City, MO 65101For SaleMLS ID #10073527, Beth McGeorge Team. JCMLS
- $315,0003 bd2 ba2.9k sqft1418 Springdale Ter, Jefferson City, MO 65101For SaleMLS ID #10073787, Logan Gratz. JCMLS
- $450,0005 bd3 ba2.4k sqft329 David St, Jefferson City, MO 65101For SaleMLS ID #10073598, Kody Russel. JCMLS
- $325,0005 bd3 ba3.3k sqft503 E High St, Jefferson City, MO 65101For SaleMLS ID #10073762, Lois Hogan. JCMLS
- $299,9003 bd3 ba2k sqft2013 Chickadee Rd, Jefferson City, MO 65101For SaleMLS ID #10073875, Beth McGeorge Team. JCMLS
- $414,9003 bd3 ba2k sqft105 Nash Ct, Jefferson City, MO 65101For SaleMLS ID #10072884, Beth McGeorge Team. JCMLS
- $415,0004 bd3 ba2.2k sqft2214 Route M, Jefferson City, MO 65101For SaleMLS ID #10073205, Katie Denich. JCMLS
- $299,9005 bd3 ba2.6k sqft1101 Vineyard Sq, Jefferson City, MO 65101For SaleMLS ID #10073034, Beth McGeorge Team. JCMLS
- $385,0004 bd3 ba2.6k sqft1329 Vista Campo, Jefferson City, MO 65109For SaleMLS ID #10073127, Brandon Glascock. JCMLS
- $345,0003 bd3 ba2.3k sqft1415 Stadium Blvd, Jefferson City, MO 65109For SaleMLS ID #10073606, Roger Backes. JCMLS
- $414,0004 bd3 ba2.3k sqft221 Paradigm Dr, Jefferson City, MO 65109For SaleMLS ID #10073814, Denise McCorkle. JCMLS
- $435,0004 bd3 ba2k sqft6722 Route W #Home, Wardsville, MO 65101For SaleMLS ID #10073695, Logan Gratz. JCMLS
- $360,0004 bd3 ba2k sqft1442 Satinwood Dr, Jefferson City, MO 65109For SaleMLS ID #10073852, Charlene Allee. JCMLS
- $369,9004 bd3 ba2.5k sqft2 Hermitage Ii At Walnut Hls, Jefferson City, MO 65109New ConstructionMLS ID #26051196, Pamela Chyba, ListWithFreedom.com Inc. MARIS
- $275,0003 bd2 ba1.7k sqft1605 Payne Dr, Jefferson City, MO 65101For SaleMLS ID #10073765, Natasha Lamonda. JCMLS
