BETTER THAN NEW! Luxury, space, and value come together in this exceptional Signature Homes custom-built residence in the highly sought-after Blair Oaks School District! Situated on a beautifully maintained lot, this stunning 4-bedroom, 3-bath home offers the quality craftsmanship, thoughtful design, and upscale finishes today's buyers are looking for.
The open-concept floor plan features a spacious living area with a striking stone fireplace, gorgeous hardwood floors, and abundant natural light. The chef's kitchen is the heart of the home, showcasing custom cabinetry, granite countertops, stainless steel appliances, a large center island with seating, and a walk-in pantry that provides exceptional storage and organization. The adjoining dining area creates the perfect space for everyday living and entertaining.
Retreat to the luxurious primary suite complete with a spa-inspired bath, while the additional bedrooms provide generous space for family, guests, or a home office. Every detail reflects the superior quality and craftsmanship Signature Homes is known for.
Step outside to enjoy the covered patio overlooking the lush yard, offering plenty of room to relax, entertain, or simply enjoy the peaceful setting.
An incredible bonus--this property includes an EXTRA LOT, providing additional space to play and space between the neighbors. Even better, this home is competitively priced below purchase price, making it an outstanding opportunity.
Don't miss this rare opportunity to own a beautifully designed home with premium finishes, an extra lot, and exceptional value in one of Mid-Missouri's most desirable locations.
Pending
$595,000
5021 Silo Hill Ln, Jefferson City, MO 65101
4beds
3,177sqft
Single Family Residence
Built in 2024
0.99 Acres Lot
$587,800 Zestimate®
$187/sqft
$-- HOA
What's special
Striking stone fireplaceLush yardGranite countertopsBeautifully maintained lotOpen-concept floor planPremium finishesStainless steel appliances
- 38 days
- 681
- 30
Likely to sell faster than
Zillow last checked:
Listing updated:
Listed by:
Joyce Bremer 573-761-3418,
REMAX Jefferson City
Source: JCMLS,MLS#: 10073679
Facts & features
Interior
Bedrooms & bathrooms
- Bedrooms: 4
- Bathrooms: 3
- Full bathrooms: 3
Primary bedroom
- Level: Main
- Area: 216.38 Square Feet
- Dimensions: 14.75 x 14.67
Bedroom 2
- Level: Main
- Area: 150.8 Square Feet
- Dimensions: 13.5 x 11.17
Bedroom 3
- Level: Main
- Area: 178.25 Square Feet
- Dimensions: 15.5 x 11.5
Bedroom 4
- Description: measurements are approximate
- Level: Lower
- Area: 196 Square Feet
- Dimensions: 14 x 14
Dining room
- Level: Main
- Area: 129.85 Square Feet
- Dimensions: 12.17 x 10.67
Family room
- Description: measurements are approximate
- Level: Lower
- Area: 432 Square Feet
- Dimensions: 27 x 16
Kitchen
- Level: Main
- Area: 212.53 Square Feet
- Dimensions: 17.83 x 11.92
Laundry
- Level: Main
- Area: 89.8 Square Feet
- Dimensions: 10.17 x 8.83
Living room
- Level: Main
- Area: 326.91 Square Feet
- Dimensions: 20.33 x 16.08
Office
- Level: Main
- Area: 100.74 Square Feet
- Dimensions: 12.33 x 8.17
Heating
- Forced Air, Electric
Cooling
- Central Air
Appliances
- Included: Range, Dishwasher, Disposal, Microwave, Refrigerator
Features
- Pantry, Walk-In Closet(s)
- Flooring: Wood
- Basement: Walk-Out Access,Full
- Has fireplace: Yes
- Fireplace features: Electric
Interior area
- Total structure area: 3,177
- Total interior livable area: 3,177 sqft
- Finished area above ground: 2,274
- Finished area below ground: 903
Property
Parking
- Total spaces: 3
- Parking features: Garage
- Garage spaces: 3
- Details: Basement, Main
Features
- Levels: One
Lot
- Size: 0.99 Acres
Details
- Parcel number: 1401020000003034
Construction
Type & style
- Home type: SingleFamily
- Property subtype: Single Family Residence
Materials
- Vinyl Siding, Stone
Condition
- Year built: 2024
Details
- Builder name: Signature Homes
Utilities & green energy
- Sewer: Public Sewer
- Water: Public
Community & HOA
Community
- Subdivision: Hill at Wilbers Farm
Location
- Region: Jefferson City
Financial & listing details
- Price per square foot: $187/sqft
- Tax assessed value: $397,600
- Annual tax amount: $4,109
- Date on market: 7/22/2026
Estimated market value
$587,800
$558,000 - $617,000
$2,971/mo
Price history
| Date | Event | Price |
|---|---|---|
| 8/17/2026 | Pending sale | $595,000$187/sqft |
Source:  JCMLS #10073679 Report a problem JCMLS #10073679 Report a problem | ||
| 7/22/2026 | Listed for sale | $595,000+6.3%$187/sqft |
Source: JCMLS #10073679 Report a problem | ||
| 6/11/2024 | Sold | -- |
Source: JCMLS #10067167 Report a problem | ||
| 5/15/2024 | Pending sale | $559,900$176/sqft |
Source: JCMLS #10067167 Report a problem | ||
| 4/10/2024 | Price change | $559,900-1.5%$176/sqft |
Source: JCMLS #10067167 Report a problem | ||
| 2/23/2024 | Listed for sale | $568,500$179/sqft |
Source: JCMLS #10067167 Report a problem | ||
Public tax history
| Year | Property taxes | Tax assessment |
|---|---|---|
| 2025 | $4,109 +120.7% | $75,550 +123.5% |
| 2024 | $1,862 +795.8% | $33,810 +747.4% |
| 2023 | $208 -0.3% | $3,990 |
| 2022 | $209 | $3,990 |
| 2021 | -- | $3,990 |
Find assessor info on the county website
Monthly payment
Est. payment
Payment breakdown
Explore the cost of this home by adjusting the details. Changes won't be saved.Climate risks
Neighborhood: 65101
- $21,000-- bd-- ba-- sqft5017 Silo Hill Ln, Jefferson City, MO 65101Off Market
- $521,9003 bd2 ba1.9k sqft5932 Falcon Crest Ln, Jefferson City, MO 65101Off Market
- $561,3003 bd2 ba2.2k sqft5013 Silo Hill Ln, Jefferson City, MO 65101Off Market
- $21,000-- bd-- ba-- sqft5933 Falcon Crest Ln, Jefferson City, MO 65101Off Market
Similar homes
- $625,0004 bd3 ba3.3k sqft1017 Hunters Ct, Jefferson City, MO 65101For Sale By Owner

- $565,0003 bd2 ba2.1k sqft5005 Silo Hill Ln, Jefferson City, MO 65101New Construction
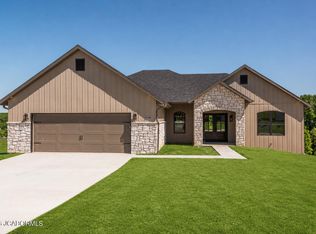 MLS ID #10072881, Beth McGeorge Team. JCMLS
 - $510,0003 bd2 ba2.2k sqft5907 Falcon Crest Ln, Jefferson City, MO 65101New Construction
 MLS ID #10073932, Beth McGeorge Team. JCMLS
 - $449,9004 bd3 ba3k sqft3822 Viola Vw, Jefferson City, MO 65101For Sale
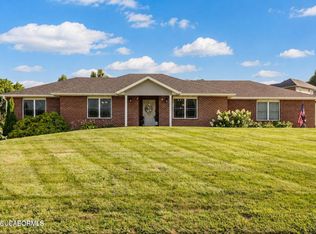 MLS ID #10073527, Beth McGeorge Team. JCMLS
 - $483,0005 bd4 ba3.3k sqft2011 Legend Ct, Jefferson City, MO 65101For Sale
 MLS ID #26051462, Dale M Struemph, Sports Afield Real Estate. MARIS
 - $549,0004 bd3 ba3.9k sqft617 High St, Boonville, MO 65233For Sale
 MLS ID #26-320, KATHY M. SEARS (DR), 1ST CHOICE REALTY, INC.. Central Missouri BOR
