Listed on The National Register of Historic Places, the residence is historically significant for its mid 19th century origin and the late 19th century Italianate remodeling that defines its graceful silhouette. The front part of the home was added in 1880-1883. It is a unique & singular addition to the Boonville Streetscape. Key architectural features include two story bay, working pocket doors, original woodwork and floors which have been refinished, a finely detailed wrap around front porch with a generous cornice and scroll brackets, cast iron mantel & ruby glass. Approx., 4,000 sq, ft. of living space offering custom kitchen cabinetry, butler's pantry with refrig,.custom cabinets, sink & dishwasher. Complete restoration in 2015: elec,/plumbing, Navien Hot water boiler system, zoned central air, heated flooring in kitchen & baths. Sited on a double lot, 26x40 brick patio adds period charm, part of which is partially covered by upper deck. Included are 3/4 bedrooms, (library on main level w/closet & window & pocket doors makes a perfect main level bedroom if desired), 3 baths featuring Cararra marble, Formal LR & Dining, Butler's pantry, spacious kitchen with custom cabinetry & kitchen egress to brick patio & original staircase. Upper level offers primary bedroom with en suite & 2 additional bedrooms which share bath 3, Upper level laundry and office with egress to deck. Main level side entry garage and off street parking. This is an extraordinary opportunity to own a meticulously restored historic residence that combines architectural significance, original period details, and thoughtful upgrades. Ideal for buyer who values provenance, craftsmanship, and comfort-----this home stands ready to be lived in, admired, and preserved for generations to come. View of Missouri River.
For sale
$549,000
617 High St, Boonville, MO 65233
4beds
3baths
3,940sqft
Single Family Residence
Built in 1870
0.64 Acres Lot
$522,600 Zestimate®
$139/sqft
$-- HOA
What's special
View of missouri riverGraceful silhouetteZoned central airOriginal staircaseWorking pocket doorsUpper level laundryTwo story bay
- 14 days
- 1,228
- 60
Zillow last checked:
Listing updated:
Listed by:
KATHY M. SEARS (DR) 660-621-4500,
1ST CHOICE REALTY, INC.
Source: Central Missouri BOR,MLS#: 26-320
Facts & features
Interior
Bedrooms & bathrooms
- Bedrooms: 4
- Bathrooms: 3
Other
- Description: Heated floor, Cararra Marble
- Level: Main
- Area: 63.75
- Dimensions: 7.50 x 8.50
Other
- Description: Heated floor, Carrara marble
- Level: Upper
- Area: 72
- Dimensions: 8.00 x 9.00
Other
- Description: Heated floor, Carrara marble
- Level: Upper
- Area: 124
- Dimensions: 15.50 x 8.00
Other
- Description: Refinished wood floor
- Level: Main
- Area: 192
- Dimensions: 24.00 x 8.00
Other
- Description: Parlor or bedroom, wood floor
- Level: Main
- Area: 256
- Dimensions: 16.00 x 16.00
Other
- Description: Mantel, hardwood floor
- Level: Main
- Area: 264
- Dimensions: 16.00 x 16.50
Other
- Description: Period chandelier, hardwood floor, pocket door floor
- Level: Main
- Area: 264
- Dimensions: 16.00 x 16.50
Other
- Description: Tile, custom cabinetry, 5 burner gas stove, built-in hutch
- Level: Main
- Area: 224
- Dimensions: 16.00 x 14.00
Other
- Description: Butler's pantry, Custom cabinetry, refrig., dswsh, sink
- Level: Main
- Area: 128
- Dimensions: 16.00 x 8.00
Other
- Description: Entry to deck + utility
- Level: Upper
- Area: 128
- Dimensions: 16.00 x 8.00
Other
- Description: Hardwood floor , window
- Level: Upper
- Area: 192
- Dimensions: 24.00 x 8.00
Other
- Description: Mantle, hardwood floor
- Level: Upper
- Area: 271.25
- Dimensions: 17.50 x 15.50
Other
- Description: hardwood floor
- Level: Upper
- Area: 271.25
- Dimensions: 17.50 x 15.50
Other
- Description: Hardwood floor, pocket door
- Level: Upper
- Area: 271.25
- Dimensions: 17.50 x 15.50
Appliances
- Included: Range/Oven, Dishwasher, Dryer, Disposal, Range Hood, Refrigerator, Washer
Features
- Has fireplace: Yes
Interior area
- Total structure area: 3,940
- Total interior livable area: 3,940 sqft
- Finished area above ground: 1,970
- Finished area below ground: 471
Property
Parking
- Total spaces: 1
- Parking features: Garage - Attached
- Attached garage spaces: 1
Features
- Stories: 2
Lot
- Size: 0.64 Acres
- Dimensions: 90 x 155+90 x 155
Details
- Parcel number: 057026004011009000
- Zoning: Historic
Construction
Type & style
- Home type: SingleFamily
- Property subtype: Single Family Residence
Condition
- Year built: 1870
Community & HOA
Community
- Subdivision: Original Town
Location
- Region: Boonville
Financial & listing details
- Price per square foot: $139/sqft
- Tax assessed value: $162,800
- Annual tax amount: $2,104
- Date on market: 8/21/2026
Estimated market value
$522,600
$496,000 - $549,000
$1,978/mo
Price history
| Date | Event | Price |
|---|---|---|
| 8/21/2026 | Listed for sale | $549,000$139/sqft |
Source:  Central Missouri BOR #26-320 Report a problem Central Missouri BOR #26-320 Report a problem | ||
Public tax history
| Year | Property taxes | Tax assessment |
|---|---|---|
| 2025 | $2,085 +7.4% | $30,930 +7.7% |
| 2024 | $1,941 +0.2% | $28,710 |
| 2023 | $1,937 +21.5% | $28,710 +21.3% |
| 2022 | $1,594 -53.6% | $23,670 -7.5% |
| 2021 | $3,432 | $25,590 +5.2% |
| 2020 | -- | $24,320 +12.7% |
| 2018 | $1,352 | $21,580 +108.3% |
| 2017 | $1,352 | $10,360 |
| 2016 | -- | $10,360 |
| 2015 | -- | $10,360 -0.9% |
| 2011 | -- | $10,450 |
Find assessor info on the county website
Monthly payment
Est. payment
Payment breakdown
Explore the cost of this home by adjusting the details. Changes won't be saved.Climate risks
Neighborhood: 65233

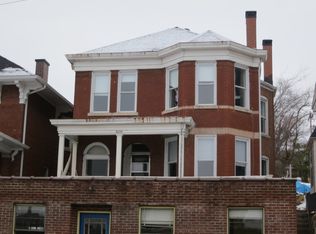

Similar homes
- $549,0004 bd4 ba4.3k sqft1700 Green Berry Rd, Jefferson City, MO 65101For Sale
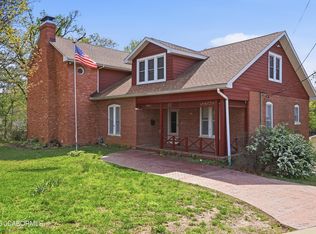 MLS ID #10072818, Hank Vogt. JCMLS
 - $499,9004 bd3 ba2.8k sqft1624 Sunset Lake Rd, Jefferson City, MO 65109For Sale
 MLS ID #10073849, Your Home Girl Team. JCMLS
 - $625,0004 bd3 ba3.4k sqft1017 Hunters Ct, Jefferson City, MO 65101For Sale By Owner

- $483,0005 bd4 ba3.3k sqft2011 Legend Ct, Jefferson City, MO 65101For Sale

 MLS ID #26051462, Dale M Struemph, Sports Afield Real Estate. MARIS
