This expansive three-bedroom, two-bathroom home, featuring a generously sized two-car garage that accommodates two full-size trucks, is nestled within the desirable South Wind subdivision in Ashland, Missouri. The residence is situated on a spacious lot. The interior boasts an open floor plan, allowing for oversized furniture, three large bedrooms, and a spacious walk-in closet. This property is perfect for entertaining and unwinding.
For sale
Price cut: $5K (8/25)
$369,900
16110 Blue Heron Dr, Ashland, MO 65010
3beds
2,012sqft
Single Family Residence
Built in ----
10,677 Square Feet Lot
$366,600 Zestimate®
$184/sqft
$8/mo HOA
What's special
Oversized furnitureGenerously sized two-car garageOpen floor planThree large bedroomsExpansive three-bedroom two-bathroom homeAccommodates two full-size trucksSpacious walk-in closet
- 220 days
- 362
- 14
Zillow last checked:
Listing updated:
Listed by:
Christina Wyatt 573-424-4554,
REMAX Boone Realty 573-442-6121
Source: MMBOR,MLS#: 431784
Facts & features
Interior
Bedrooms & bathrooms
- Bedrooms: 3
- Bathrooms: 2
- Full bathrooms: 2
Full bathroom
- Level: Main
Full bathroom
- Level: Main
Heating
- High Efficiency Furnace, Forced Air, Natural Gas
Cooling
- Central Electric
Appliances
- Included: Refrigerator, Dishwasher
- Laundry: Washer/Dryer Hookup
Features
- Tub/Shower, Stand AloneShwr/MBR, Split Bedroom Design, Walk-In Closet(s), Kit/Din Combo, Granite Counters, Wood Cabinets, Kitchen Island, Pantry
- Flooring: Carpet, Laminate, Tile
- Has basement: No
- Has fireplace: No
Interior area
- Total structure area: 2,012
- Total interior livable area: 2,012 sqft
- Finished area below ground: 0
Property
Parking
- Total spaces: 2
- Parking features: Attached
- Attached garage spaces: 2
Features
- Patio & porch: Covered, Concrete, Back, Front Porch
Lot
- Size: 10,677 Square Feet
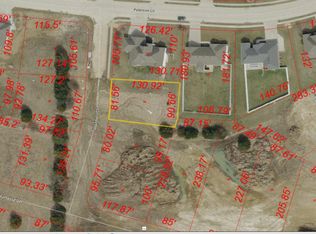
- Dimensions: 81.56 x 130.92
- Features: Cleared, Rolling Slope
Details
- Parcel number: 2450400040310001
- Zoning description: R-S Single Family Residential
Construction
Type & style
- Home type: SingleFamily
- Property subtype: Single Family Residence
Materials
- Foundation: Concrete Perimeter, Slab
Utilities & green energy
- Utilities for property: Trash-City
Community & HOA
Community
- Subdivision: South Wind
HOA
- Has HOA: Yes
- HOA fee: $100 annually
Location
- Region: Ashland
Financial & listing details
- Price per square foot: $184/sqft
- Tax assessed value: $294,200
- Date on market: 7/17/2026
- Road surface type: Paved
Estimated market value
$366,600
$348,000 - $385,000
$2,463/mo
Price history
| Date | Event | Price |
|---|---|---|
| 8/25/2026 | Price change | $369,900-1.3%$184/sqft |
Source:  MMBOR #431784 Report a problem MMBOR #431784 Report a problem | ||
| 7/17/2026 | Listed for sale | $374,900$186/sqft |
Source: MMBOR #431784 Report a problem | ||
| 4/27/2026 | Contingent | $374,900$186/sqft |
Source:  JCMLS #10072183 Report a problem JCMLS #10072183 Report a problem | ||
| 1/22/2026 | Listed for sale | $374,900$186/sqft |
Source: MMBOR #431784 Report a problem | ||
| 11/1/2025 | Listing removed | $374,900$186/sqft |
Source: MMBOR #427574 Report a problem | ||
| 9/11/2025 | Price change | $374,900-1.3%$186/sqft |
Source: MMBOR #427574 Report a problem | ||
| 6/5/2025 | Listed for sale | $379,900$189/sqft |
Source: MMBOR #427574 Report a problem | ||
| 5/19/2025 | Listing removed | $379,900$189/sqft |
Source: JCMLS #10069643 Report a problem | ||
| 2/13/2025 | Listed for sale | $379,900$189/sqft |
Source: JCMLS #10069643 Report a problem | ||
| 9/30/2024 | Listing removed | $379,900$189/sqft |
Source: MMBOR #420896 Report a problem | ||
| 8/2/2024 | Price change | $379,900-2.6%$189/sqft |
Source: MMBOR #420896 Report a problem | ||
| 7/11/2024 | Price change | $389,900-2.5%$194/sqft |
Source: MMBOR #420896 Report a problem | ||
| 6/14/2024 | Listed for sale | $399,900+0.1%$199/sqft |
Source: MMBOR #420896 Report a problem | ||
| 11/24/2023 | Listing removed | -- |
Source: MMBOR #416754 Report a problem | ||
| 11/4/2023 | Listed for sale | $399,500$199/sqft |
Source: MMBOR #416754 Report a problem | ||
| 10/27/2023 | Listing removed | -- |
Source: JCMLS #10065259 Report a problem | ||
| 4/26/2023 | Listed for sale | $399,500$199/sqft |
Source: MMBOR #413130 Report a problem | ||
| 7/27/2022 | Listing removed | -- |
Source: MMBOR #407932 Report a problem | ||
| 6/23/2022 | Listed for sale | $399,500$199/sqft |
Source: JCMLS #10063404 Report a problem | ||
| 9/8/2021 | Sold | -- |
Source: MMBOR #382158 Report a problem | ||
Public tax history
| Year | Property taxes | Tax assessment |
|---|---|---|
| 2025 | -- | $55,898 +14.5% |
| 2024 | $3,457 +0.1% | $48,811 |
| 2023 | $3,454 +216.4% | $48,811 +219.1% |
| 2022 | $1,092 +284.1% | $15,295 +283.3% |
| 2021 | $284 -0.5% | $3,990 |
| 2020 | $286 | $3,990 |
| 2019 | $286 +13.1% | $3,990 |
| 2018 | $253 +424.8% | $3,990 +425% |
| 2017 | $48 | $760 |
| 2016 | -- | -- |
Find assessor info on the county website
Monthly payment
Est. payment
Payment breakdown
Explore the cost of this home by adjusting the details. Changes won't be saved.Climate risks
Neighborhood: 65010
Nearby schools
Schools provided by the listing agent
- Elementary: SoBoCo
- Middle: SoBoCo
- High: SoBoCo
Source: MMBOR. This data may not be complete. We recommend contacting the local school district to confirm school assignments for this home.
Similar homes
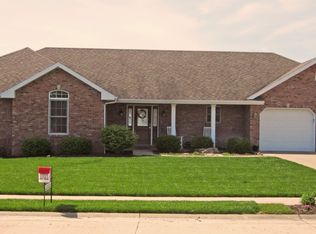
- $417,9003 bd2 ba2k sqft6540 Gateway Arch Way, Ashland, MO 65010For Sale
 MLS ID #436899, Christina Wyatt, REMAX Boone Realty. MMBOR
 - $315,0003 bd2 ba1.6k sqft5910 Eagle Lake Dr, Ashland, MO 65010For Sale
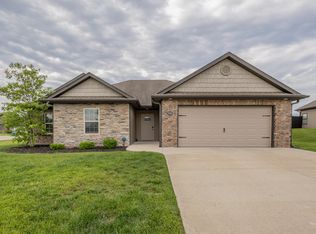 MLS ID #435279, Lillian Dirienzo, Iron Gate Real Estate. MMBOR
 - from $364,2003 bd3 ba2.3k sqftThe Geneva Plan, South Wind, Ashland, MO 65010New Construction
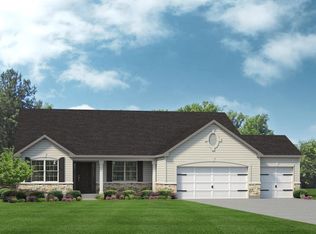 Lombardo Homes
 - $524,9005 bd3 ba2.9k sqft5580 Kingfisher Dr, Ashland, MO 65010For Sale
 MLS ID #10073460, Izzy Smith. JCMLS
