Skip main navigation
Sold
Street View
  • Price Unknown

    16120 Blue Heron Dr, Ashland, MO 65010

    3beds
    1,624sqft
    Single Family Residence
    Built in 2018
    -- sqft lot
    $352,900 Zestimate®
    $--/sqft
    $2,183 Estimated rent

    Home value

    $352,900

    $332,000 - $374,000

    $2,183/mo

    Zestimate® history
    Loading
    Loading...

    Owner options

    List your home for rent

    $2,183/mo

    Rent Zestimate®

    Find your next renter with Zillow Rental Manager. Plus, with online applications, you can quickly screen prospective tenants – for free.

    Learn more

    $2,183/mo

    Rent Zestimate®

    Refinance and save

    $100/mo

    Est. payment

    Refinancing to a lower rate could help reduce your monthly payments and save thousands over the life of the loan.

    See today's rates

    $100/mo

    Est. payment

    Explore your selling options

    Work with a Zillow partner agent

    Leverage their expertise and Zillow's premium Showcase listings to get your home seen by more buyers.

    Get started

    List with your own agent

    Get your home in front of millions of buyers by listing it on Zillow.

    Learn how to do it

    Sell it yourself

    Take full control of how buyers see your home on Zillow by listing For Sale by Owner (FSBO).

    List your home

    What's special

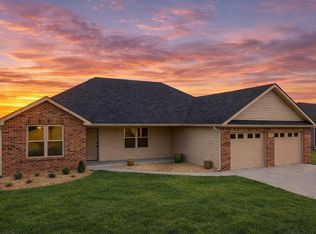
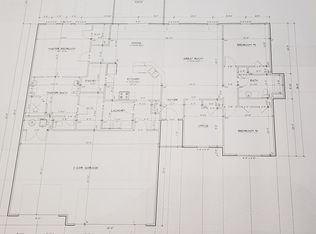
    Better than new and better than average. This 3 bedroom, 2 bathroom ranch-style home brings the modern flare you've been searching for without the wait of new construction. Vaulted ceilings and an open concept layout make every inch feel spacious and intentional, while wood floors throughout the living areas add warmth and character. Step outside to your screened-in porch for morning coffee or evening wind-downs, and enjoy a fully fenced backyard that's ready for whatever you have in mind. All of this just 15 minutes from Columbia or Jefferson City. If you are tired of homes that all look the same, this is your answer.

    Zillow last checked:

    Listing updated:

    Listed by:

    Megan Walters 573-808-6457,

    EXP Realty LLC 866-224-1761

    Bought with:

    Lori Brockman, 2002020294

    Weichert, Realtors - House of Brokers

    Source: MMBOR,MLS#: 434621MLS Logo

    Facts & features

    Interior

    Bedrooms & bathrooms
    • Bedrooms: 3
    • Bathrooms: 2
    • Full bathrooms: 2
    Full bathroom
    • Level: Main
    Full bathroom
    • Level: Main
    Heating
    • Forced Air, Natural Gas
    Cooling
    • Central Electric
    Appliances
    • Included: Refrigerator, Microwave, Disposal, Dishwasher
    • Laundry: Washer/Dryer Hookup
    Features
    • High Speed Internet, Tub/Shower, Stand AloneShwr/MBR, Split Bedroom Design, Soaking Tub, Walk-In Closet(s), Smart Thermostat, Breakfast Room, Wood Cabinets, Kitchen Island, Pantry, Quartz Counters
    • Flooring: Wood, Carpet, Tile
    • Has basement: No
    • Has fireplace: Yes
    • Fireplace features: Living Room, Gas
    Interior area
    • Total structure area: 1,624
    • Total interior livable area: 1,624 sqft
    • Finished area below ground: 0

    Property

    Parking
    • Total spaces: 2
    • Parking features: Attached, Paved
    • Attached garage spaces: 2
    Features
    • Patio & porch: Covered, Screened, Concrete, Back, Front Porch
    • Fencing: Full,Wood
    Lot
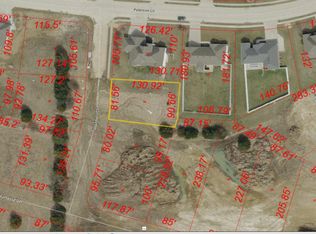
    • Dimensions: 80.02 × 127.40
    • Features: Cleared, Rolling Slope
    Details
    • Additional structures: Lawn/Storage Shed
    • Parcel number: 2450400040320001
    • Zoning description: R-1 One- Family Dwelling*

    Construction

    Type & style
    • Home type: SingleFamily
    • Property subtype: Single Family Residence
    Materials
    • Foundation: Concrete Perimeter, Slab
    • Roof: ArchitecturalShingle
    Condition
    • Year built: 2018
    Details
    • Builder name: Trademark

    Utilities & green energy

    • Utilities for property: Trash-City

    Community & HOA

    Community
    • Subdivision: South Wind
    HOA
    • Has HOA: Yes
    • HOA fee: $100 annually
    Location
    • Region: Ashland

    Financial & listing details

    • Tax assessed value: $256,900
    • Annual tax amount: $3,019
    • Date on market: 5/15/2026
    • Road surface type: Paved

    Price history

    DateEventPrice
    7/20/2026Sold--
    Source: MMBOR #434621 Report a problem
    6/11/2026Pending sale$345,000$212/sqft
    Source: eXp Realty #434621 Report a problem
    6/5/2026Price change$345,000-1.4%$212/sqft
    Source: MMBOR #434621 Report a problem
    5/15/2026Listed for sale$350,000+6.1%$216/sqft
    Source: MMBOR #434621 Report a problem
    4/24/2023Sold--
    Source: JCMLS #10065019 Report a problem
    3/30/2023Pending sale$329,900$203/sqft
    Source: JCMLS #10065019 Report a problem
    3/23/2023Listed for sale$329,900$203/sqft
    Source: JCMLS #10065019 Report a problem

    Public tax history

    YearProperty taxesTax assessment
    2025-- $48,811 +14.5%
    2024$3,019 +0.1%$42,636
    2023$3,017 +7.1%$42,636 +8%
    2022$2,818 +0.2%$39,482
    2021$2,812 -0.5%$39,482
    2020$2,827 $39,482
    2019$2,827 +1018.6%$39,482 +889.5%
    2018$253 +424.8%$3,990 +425%
    2017$48 $760
    2016-- --
    Find assessor info on the county website

    Neighborhood: 65010

    Nearby schools

    GreatSchools rating
    Schools provided by the listing agent
    • Elementary: SoBoCo
    • Middle: SoBoCo
    • High: SoBoCo

    Source: MMBOR. This data may not be complete. We recommend contacting the local school district to confirm school assignments for this home.

    Sell for more on Zillow
    Get a Zillow Showcase℠ listing at no additional cost and you could sell for .
    $352,900
    2% more
    +$7,058
    With Zillow Showcase(estimated)
    $359,958
    Sell for more on Zillow
    Get a Zillow Showcase℠ listing at no additional cost and you could sell for .
    $352,900
    2% more
    +$7,058
    With Zillow Showcase(estimated)
    $359,958