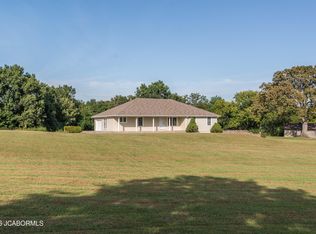
Welcome home to this beautifully maintained property nestled in the quiet Greenwood Hills subdivision in Fulton. From the moment you arrive, you'll be impressed by the exceptional curb appeal featuring a large level lot with professional landscaping and a stunning white vinyl privacy fenced rear yard, that creates the perfect backdrop for outdoor living. Inside, you'll find a warm and inviting layout designed for both everyday comfort and entertaining. With the convenience of the home office that connects to the master- this is a unique 3bedroom 2bath ranch that checks all the boxes. Master Bedroom Suite with jetted tub and a large walk in closet. Natural light fills the home, while the thoughtfully maintained interior offers a move-in ready opportunity for its next owners.
For sale
Price cut: $5K (8/19)
$337,000
7012 Greenwood Hls, Fulton, MO 65251
3beds
1,860sqft
Single Family Residence
Built in 2007
0.34 Acres Lot
$331,100 Zestimate®
$181/sqft
$-- HOA
What's special
Large level lotThoughtfully maintained interiorExceptional curb appealProfessional landscapingWarm and inviting layout
- 54 days
- 327
- 10
Likely to sell faster than
Zillow last checked:
Listing updated:
Listed by:
Devin Rowland 573-968-5125,
Century 21 Community 573-777-5555,
Marshelle E Clark, PC 573-268-0157,
Century 21 Community
Source: MMBOR,MLS#: 435880
Facts & features
Interior
Bedrooms & bathrooms
- Bedrooms: 3
- Bathrooms: 2
- Full bathrooms: 2
Primary bedroom
- Level: Main
- Area: 191.9
- Dimensions: 13.6 x 14.11
Bedroom 2
- Level: Main
- Area: 141.69
- Dimensions: 12.11 x 11.7
Bedroom 3
- Level: Main
- Area: 140.48
- Dimensions: 12.11 x 11.6
Primary bathroom
- Level: Main
- Area: 66.42
- Dimensions: 8.1 x 8.2
Full bathroom
- Description: Hall
- Level: Main
- Area: 33.21
- Dimensions: 8.1 x 4.1
Full bathroom
- Description: Master
- Level: Main
- Area: 66.42
- Dimensions: 8.1 x 8.2
Other
- Description: Utility sink
- Level: Main
- Area: 42.16
- Dimensions: 6.11 x 6.9
Dining room
- Level: Main
- Area: 132.48
- Dimensions: 13.8 x 9.6
Foyer
- Level: Main
- Area: 39.9
- Dimensions: 7 x 5.7
Garage
- Description: pull down stairs
- Level: Main
- Area: 459.9
- Dimensions: 21 x 21.9
Kitchen
- Level: Main
- Area: 115.2
- Dimensions: 12 x 9.6
Living room
- Description: Newer lvp flooring and great natural light
- Level: Main
- Area: 273.31
- Dimensions: 15.1 x 18.1
Office
- Description: French doors with access from Master BR or foyer
- Level: Main
- Area: 123.34
- Dimensions: 10.11 x 12.2
Other
- Description: Master Bedroom Walk in Closet
- Level: Main
- Area: 98.77
- Dimensions: 14.11 x 7
Heating
- Forced Air, Propane
Cooling
- Central Electric
Appliances
- Included: Refrigerator, Microwave, Disposal, Dishwasher
- Laundry: Washer/Dryer Hookup
Features
- High Speed Internet, Tub/Shower, Stand AloneShwr/MBR, Walk-In Closet(s), Eat-in Kitchen, Kit/Din Combo, Solid Surface Counters, Wood Cabinets, Pantry
- Flooring: Carpet, Tile
- Has basement: No
- Has fireplace: No
Interior area
- Total structure area: 1,860
- Total interior livable area: 1,860 sqft
- Finished area below ground: 0
Property
Parking
- Total spaces: 2
- Parking features: Attached, Paved
- Attached garage spaces: 2
Features
- Patio & porch: Concrete, Back, Covered
- Has spa: Yes
- Spa features: Tub/Built In Jetted
- Fencing: Back Yard,Full,Privacy,Vinyl
Lot
- Size: 0.34 Acres
- Dimensions: 105 x 140
- Features: Cleared, Level
Details
- Parcel number: 1407036000000021002
- Zoning description: R-S Single Family Residential
Construction
Type & style
- Home type: SingleFamily
- Property subtype: Single Family Residence
Materials
- Foundation: Concrete Perimeter, Slab
Condition
- Year built: 2007
Utilities & green energy
- Gas: Propane Tank Rented
- Utilities for property: Trash-Private
Community & HOA
Community
- Subdivision: Fulton
HOA
- Has HOA: No
Location
- Region: Fulton
Financial & listing details
- Price per square foot: $181/sqft
- Tax assessed value: $156,760
- Annual tax amount: $1,804
- Date on market: 7/11/2026
- Road surface type: Paved
Estimated market value
$331,100
$315,000 - $348,000
$1,607/mo
Price history
| Date | Event | Price |
|---|---|---|
| 8/19/2026 | Price change | $337,000-1.5%$181/sqft |
Source:  MMBOR #435880 Report a problem MMBOR #435880 Report a problem | ||
| 8/4/2026 | Price change | $342,000-1.5%$184/sqft |
Source: MMBOR #435880 Report a problem | ||
| 7/11/2026 | Listed for sale | $347,120+105.5%$187/sqft |
Source: MMBOR #435880 Report a problem | ||
| 6/18/2013 | Listing removed | $168,900$91/sqft |
Source: Coldwell Banker Niedergerke & Co #118259 Report a problem | ||
| 1/9/2013 | Price change | $168,900-0.6%$91/sqft |
Source: Coldwell Banker Niedergerke & Co #118259 Report a problem | ||
| 10/12/2012 | Listed for sale | $169,900$91/sqft |
Source: The Real Estate Book #118259 Report a problem | ||
Public tax history
| Year | Property taxes | Tax assessment |
|---|---|---|
| 2025 | $1,804 0% | $29,784 |
| 2024 | $1,805 +0.4% | $29,784 |
| 2023 | $1,797 +1.6% | $29,784 +1.6% |
| 2022 | $1,769 +0.1% | $29,309 |
| 2021 | $1,767 -1.2% | $29,309 |
| 2020 | $1,788 | $29,309 |
| 2019 | -- | $29,309 |
| 2018 | $1,446 -19.1% | $29,309 |
| 2017 | $1,788 +23.6% | $29,309 +15% |
| 2016 | $1,446 | $25,490 |
| 2015 | $1,446 +2% | $25,490 |
| 2014 | $1,418 -0.9% | $25,490 |
| 2013 | $1,431 +2.8% | $25,490 +0.9% |
| 2012 | $1,392 +0% | $25,260 |
| 2011 | $1,392 +0.3% | $25,260 |
| 2010 | $1,387 | $25,260 |
Find assessor info on the county website
Monthly payment
Est. payment
Payment breakdown
Explore the cost of this home by adjusting the details. Changes won't be saved.Climate risks
Neighborhood: 65251
Nearby schools
Schools provided by the listing agent
- Elementary: Fulton
- Middle: Fulton
- High: Fulton
Source: MMBOR. This data may not be complete. We recommend contacting the local school district to confirm school assignments for this home.
Similar homes
- $485,0003 bd2 ba2.1k sqft6733 Rocking Horse Ln, Fulton, MO 65251For Sale
 MLS ID #436949, Devin Rowland, Century 21 Community. MMBOR
 - $315,0003 bd2 ba2.1k sqft6500 Kelin Dr, Fulton, MO 65251For Sale
 MLS ID #435593, Felicia Attebery, Weichert, Realtors - House of Brokers. MMBOR
 - $314,5005 bd3 ba2.6k sqft1002 Randall Ln, Fulton, MO 65251For Sale
 MLS ID #10073854, Suzanna Wolfe. JCMLS
 - $399,9003 bd3 ba2.7k sqft4370 State Road J, Fulton, MO 65251For Sale
 MLS ID #10073989, Beth McGeorge Team. JCMLS
 - $350,0003 bd4 ba1.8k sqft8500 Highway 89 N, Chamois, MO 65024For Sale
 MLS ID #26049891, Dale M Struemph, Sports Afield Real Estate. MARIS
