Welcome home to this well maintained 3 bedroom, 2 bath slab home located in the desirable South Wind subdivision in Ashland! This move in ready home offers the perfect blend of comfort and convenience with an ideal layout for everyday living, including a highly desirable split bedroom floor plan that provides added privacy between the primary suite and secondary bedrooms.
Step inside to find a clean and inviting interior that has been lovingly cared for and is ready for its next owner. The attached 2 car garage provides ample parking and storage, while the fully fenced backyard offers privacy and space for pets, play, or entertaining.
Whether you're a first-time homebuyer, looking to downsize, or simply searching for a home that's ready from day one, this property checks all the boxe
For sale
Price cut: $4.5K (8/11)
$315,000
5910 Eagle Lake Dr, Ashland, MO 65010
3beds
1,638sqft
Single Family Residence
Built in 2016
0.31 Acres Lot
$314,900 Zestimate®
$192/sqft
$-- HOA
What's special
Fully fenced backyardClean and inviting interior
- 70 days |
- 820 |
- 72 |
Zillow last checked:
Listing updated:
Listed by:
Lillian Dirienzo 573-355-6393,
Iron Gate Real Estate 573-777-5001
Source: MMBOR,MLS#: 435279
Facts & features
Interior
Bedrooms & bathrooms
- Bedrooms: 3
- Bathrooms: 2
- Full bathrooms: 2
Primary bathroom
- Level: Main
Full bathroom
- Level: Main
Full bathroom
- Level: Main
Dining room
- Level: Main
Family room
- Level: Main
Kitchen
- Level: Main
Heating
- Forced Air, Natural Gas
Cooling
- Central Electric
Appliances
- Included: Refrigerator, Microwave, Disposal, Dishwasher
- Laundry: Washer/Dryer Hookup
Features
- Stand AloneShwr/MBR, Split Bedroom Design, Walk-In Closet(s), Kit/Din Combo, Laminate Counters, Wood Cabinets, Kitchen Island
- Flooring: Carpet, Tile
- Has basement: No
- Has fireplace: No
Interior area
- Total structure area: 1,638
- Total interior livable area: 1,638 sqft
- Finished area below ground: 0
Property
Parking
- Total spaces: 2
- Parking features: Attached, Paved
- Attached garage spaces: 2
Features
- Patio & porch: Covered, Concrete, Back, Front Porch
- Fencing: Back Yard,Full,Privacy,Wood
Lot
- Size: 0.31 Acres
- Dimensions: 110.58 x 124.99
Details
- Additional structures: None
- Parcel number: 2450400040060001
- Zoning description: R-S Single Family Residential
Construction
Type & style
- Home type: SingleFamily
- Property subtype: Single Family Residence
Materials
- Foundation: Concrete Perimeter, Slab
Condition
- Year built: 2016
Details
- Builder name: Stone
Community & HOA
Community
- Subdivision: South Wind
HOA
- Has HOA: No
Location
- Region: Ashland
Financial & listing details
- Price per square foot: $192/sqft
- Tax assessed value: $227,300
- Date on market: 7/12/2026
- Road surface type: Paved
Estimated market value
$314,900
$299,000 - $331,000
$2,148/mo
Price history
| Date | Event | Price |
|---|---|---|
| 8/11/2026 | Price change | $315,000-1.4%$192/sqft |
Source:  MMBOR #435279 Report a problem MMBOR #435279 Report a problem | ||
| 7/30/2026 | Price change | $319,500-1.7%$195/sqft |
Source: MMBOR #435279 Report a problem | ||
| 7/12/2026 | Listed for sale | $325,000$198/sqft |
Source: MMBOR #435279 Report a problem | ||
| 7/3/2026 | Pending sale | $325,000$198/sqft |
Source: MMBOR #435279 Report a problem | ||
| 6/13/2026 | Listed for sale | $325,000+47.8%$198/sqft |
Source: MMBOR #435279 Report a problem | ||
| 4/1/2020 | Sold | -- |
Source: MMBOR #390396 Report a problem | ||
| 1/29/2020 | Listed for sale | $219,900$134/sqft |
Source: RE/MAX Boone Realty #390396 Report a problem | ||
| 3/2/2017 | Sold | -- |
Source: MMBOR #366456 Report a problem | ||
Public tax history
| Year | Property taxes | Tax assessment |
|---|---|---|
| 2025 | -- | $43,187 +14.5% |
| 2024 | $2,671 +0.1% | $37,715 |
| 2023 | $2,669 +7.1% | $37,715 +8% |
| 2022 | $2,492 +0.2% | $34,922 |
| 2021 | $2,487 -0.5% | $34,922 |
| 2020 | $2,500 | $34,922 |
| 2019 | $2,500 +13.1% | $34,922 |
| 2018 | $2,212 0% | $34,922 |
| 2017 | $2,212 +773% | $34,922 +775.2% |
| 2016 | $253 | $3,990 +565% |
| 2015 | $253 | $600 |
Find assessor info on the county website
Monthly payment
Est. payment
Payment breakdown
Explore the cost of this home by adjusting the details. Changes won't be saved.Climate risks
Neighborhood: 65010
Nearby schools
GreatSchools rating
- 5/10Southern Boone Elementary SchoolGrades: 3-4Distance: 0.7 mi
- 7/10Southern Boone Middle SchoolGrades: 5-8Distance: 1.4 mi
- 7/10Southern Boone High SchoolGrades: 9-12Distance: 1.5 mi
Schools provided by the listing agent
- Elementary: SoBoCo
- Middle: SoBoCo
- High: SoBoCo
Source: MMBOR. This data may not be complete. We recommend contacting the local school district to confirm school assignments for this home.
- $351,3003 bd2 ba1.7k sqft5900 Eagle Lake Dr, Ashland, MO 65010Off Market
- $354,5003 bd2 ba1.8k sqft5680 Charlotte, Ashland, MO 65010Off Market
- $312,6003 bd2 ba1.4k sqft5915 Charlotte Dr, Ashland, MO 65010Off Market

- $360,5003 bd2 ba1.7k sqft5895 Charlotte Dr, Ashland, MO 65010Off Market
- $325,0003 bd2 ba1.8k sqft16160 Talladega, Ashland, MO 65010Off Market
- $389,1003 bd2 ba1.8k sqft5911 Eagle Lake Dr, Ashland, MO 65010Off Market
- $--3 bd2 ba1.8k sqft16160 Talladega Dr, Ashland, MO 65010Sold
- $322,7003 bd2 ba1.5k sqft16180 Talladega Dr, Ashland, MO 65010Off Market
A local agent can set up tours, give advice and negotiate with sellers.
Similar homes
- $374,9003 bd2 ba2k sqft16110 Blue Heron Dr, Ashland, MO 65010For Sale
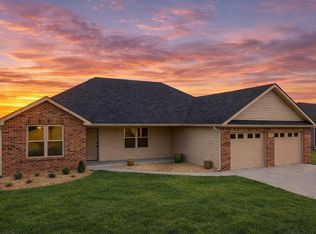 MLS ID #431784, Christina Wyatt, REMAX Boone Realty. MMBOR
 - from $298,0003 bd2 ba1.6k sqftThe Caldwell Plan, South Wind, Ashland, MO 65010New Construction
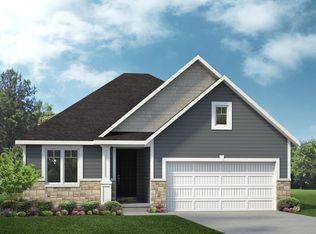 Lombardo Homes
 - $389,9003 bd2 ba1.7k sqft4870 W Red Tail Dr, Ashland, MO 65010For Sale
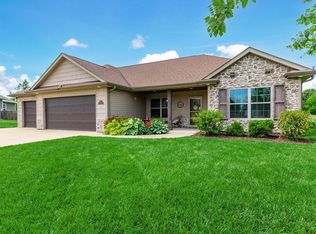 MLS ID #26-302, Michael DeShazo. Randolph County BOR
 - $332,5003 bd2 ba1.4k sqft14905 Welch Dr, Ashland, MO 65010New Construction
 MLS ID #10073735, Brittny Gibson. JCMLS
 - from $352,4003 bd3 ba2.1k sqftThe Augusta Plan, South Wind, Ashland, MO 65010New ConstructionLombardo Homes
- $419,9003 bd2 ba2k sqft6540 Gateway Arch Way, Ashland, MO 65010For SaleMLS ID #10072208, Christina Wyatt. JCMLS
- from $364,2003 bd3 ba2.3k sqftThe Geneva Plan, South Wind, Ashland, MO 65010New ConstructionLombardo Homes
- $365,0003 bd2 ba1.7k sqft15255 Amendment Rd, Ashland, MO 65010New ConstructionMLS ID #10073577, Lindsay Bailey. JCMLS
- $315,0003 bd2 ba1.6k sqft2 Lexibelle Dr, Columbia, MO 65201For SaleMLS ID #436201, Amber Klempke, Iron Gate Real Estate. MMBOR
- $470,0004 bd3 ba1.9k sqft15030 Wrangle Ln, Ashland, MO 65010For SaleMLS ID #435027, Samantha Gage, Gage & Gage. MMBOR
- $299,9003 bd3 ba1.7k sqft3834 Liverpool Dr, Jefferson City, MO 65109For SaleMLS ID #436700, Ashleigh Stundebeck, Select Realty Group, LLC. MMBOR
- $315,0003 bd2 ba1.6k sqft307 Dover Dr, Holts Summit, MO 65043For SaleMLS ID #10073774, Mandy Roberson - The Maison Team. JCMLS
- $315,0003 bd3 ba1.5k sqft3512 N Rock Beacon Rd, Jefferson City, MO 65109For SaleMLS ID #10073220, Joyce Bremer. JCMLS
- $297,0003 bd2 ba1.5k sqft5501 Gemstone Dr, Columbia, MO 65202For SaleMLS ID #436545, David Wilson, Weichert, Realtors - House of Brokers. MMBOR
- $399,9003 bd2 ba1.7k sqft4470 Rebellion Ln, Ashland, MO 65010For SaleMLS ID #436603, Melissa Wibberg, REMAX Boone Realty. MMBOR
- $315,0003 bd2 ba1.7k sqft5303 Pebble Beach Dr, Columbia, MO 65201For SaleMLS ID #434736, Sara Harper, Weichert, Realtors - House of Brokers. MMBOR
- $295,0003 bd2 ba1.4k sqft5803 Vero Way, Columbia, MO 65201For SaleMLS ID #436580, Bev Curtis, Bev & Co. Realty, LLC. MMBOR
- $290,0003 bd3 ba1.8k sqft208 Port Way, Columbia, MO 65201For SaleMLS ID #435337, Courtney Cale, Weichert, Realtors - House of Brokers. MMBOR
- $309,9003 bd3 ba1.9k sqft4105 Savannah Ct, Columbia, MO 65202For SaleMLS ID #436398, Josh Whitaker, Keller Williams Realty. MMBOR
- $337,0003 bd2 ba1.8k sqft7012 Greenwood Hls, Fulton, MO 65251For SaleMLS ID #435880, Devin Rowland, Century 21 Community. MMBOR
