Discover the charm of this inviting ranch-style home nestled in Ashland. This 3-bed, 2-bath residence boasts 1,800 sq. ft. of thoughtfully designed living space PLUS a separate office/flex room. Enjoy the open-concept kitchen with granite counters, large island, and tasteful finishes; perfect for everyday meals and entertaining.
The living room's cozy gas fireplace adds warmth, while the master suite offers a peaceful retreat. Soak in the outdoors with a covered patio overlooking a flat, private yard. Step outside to a covered back patio, ideal for morning coffee or evening relaxation.
Conveniently located near SoBoCo schools and just minutes from Highway 63, this home blends small-town tranquility with easy access to city amenities. You'll find everything you need right here!
Sold
Street View
Price Unknown
16160 Talladega Dr, Ashland, MO 65010
3beds
1,800sqft
Single Family Residence
Built in 2016
0.26 Acres Lot
$356,700 Zestimate®
$--/sqft
$2,119 Estimated rent
Home value
$356,700
$339,000 - $375,000
$2,119/mo
Zestimate® history
Owner options
List your home for rent
$2,119/mo
Rent Zestimate®
Find your next renter with Zillow Rental Manager. Plus, with online applications, you can quickly screen prospective tenants – for free.
$2,119/mo
Rent Zestimate®
Refinance and save
Refinancing to a lower rate could help reduce your monthly payments and save thousands over the life of the loan.
Explore your selling options
Work with a Zillow partner agent
Leverage their expertise and Zillow's premium Showcase listings to get your home seen by more buyers.
Get startedList with your own agent
Get your home in front of millions of buyers by listing it on Zillow.
Learn how to do itSell it yourself
Take full control of how buyers see your home on Zillow by listing For Sale by Owner (FSBO).
List your homeWhat's special
Zillow last checked:
Listing updated:
Listed by:
Billy Dexheimer 573-355-7000,
North Star Real Estate 573-238-8181,
Adam Curtis 573-268-0563,
North Star Real Estate
Bought with:
Alissa Gerke, 2008034812
Select Realty Group, LLC
Source: CBORMLS,MLS#: 420719
Facts & features
Interior
Bedrooms & bathrooms
- Bedrooms: 3
- Bathrooms: 2
- Full bathrooms: 2
Primary bedroom
- Level: Main
Bedroom 2
- Level: Main
Bedroom 3
- Level: Main
Primary bathroom
- Level: Main
Full bathroom
- Level: Main
Full bathroom
- Level: Main
Foyer
- Level: Main
Kitchen
- Level: Main
Office
- Level: Main
Utility room
- Level: Main
Heating
- Forced Air, Natural Gas
Cooling
- Central Electric
Appliances
- Laundry: Washer/Dryer Hookup
Features
- High Speed Internet, Stand AloneShwr/MBR, Walk-In Closet(s), Smart Thermostat, Kit/Din Combo, Granite Counters, Wood Cabinets, Kitchen Island
- Flooring: Wood, Carpet, Tile
- Has basement: No
- Has fireplace: Yes
- Fireplace features: Living Room, Gas
Interior area
- Total structure area: 1,800
- Total interior livable area: 1,800 sqft
- Finished area below ground: 0
Property
Parking
- Total spaces: 2
- Parking features: Attached, Paved
- Attached garage spaces: 2
Features
- Patio & porch: Back, Covered, Front Porch
Lot
- Size: 0.26 Acres
- Dimensions: 91 x 126
- Features: Curbs and Gutters
Details
- Parcel number: 2450400040130001
- Zoning description: R-S Single Family Residential
Construction
Type & style
- Home type: SingleFamily
- Architectural style: Ranch
- Property subtype: Single Family Residence
Materials
- Foundation: Concrete Perimeter, Slab
- Roof: ArchitecturalShingle
Condition
- Year built: 2016
Details
- Builder name: Brian Gilpin Constr.
Utilities & green energy
- Electric: County
- Gas: Gas-Natural
- Sewer: City
- Water: Public
- Utilities for property: Natural Gas Connected, Trash-City
Community & HOA
Community
- Security: Smoke Detector(s)
- Subdivision: South Wind
HOA
- Has HOA: Yes
Location
- Region: Ashland
Financial & listing details
- Tax assessed value: $250,000
- Date on market: 6/7/2024
- Road surface type: Paved
Price history
| Date | Event | Price |
|---|---|---|
| 8/16/2024 | Sold | -- |
Source:  CBORMLS #420719 Report a problem CBORMLS #420719 Report a problem | ||
| 7/28/2024 | Pending sale | $334,750$186/sqft |
Source: CBORMLS #420719 Report a problem | ||
| 7/28/2024 | Listing removed | $334,750$186/sqft |
Source: CBORMLS #420719 Report a problem | ||
| 7/25/2024 | Price change | $334,750-1.3%$186/sqft |
Source: CBORMLS #420719 Report a problem | ||
| 6/7/2024 | Listed for sale | $339,000$188/sqft |
Source: CBORMLS #420719 Report a problem | ||
Public tax history
| Year | Property taxes | Tax assessment |
|---|---|---|
| 2025 | -- | $47,500 +14.5% |
| 2024 | $2,937 +0.1% | $41,477 |
| 2023 | $2,935 +7.1% | $41,477 +8% |
| 2022 | $2,741 +0.2% | $38,399 |
| 2021 | $2,735 -0.5% | $38,399 |
| 2020 | $2,749 | $38,399 |
| 2019 | $2,749 +13.1% | $38,399 |
| 2018 | $2,432 0% | $38,399 |
| 2017 | $2,433 +860% | $38,399 +862.4% |
| 2016 | $253 | $3,990 +565% |
| 2015 | $253 | $600 |
Find assessor info on the county website
Neighborhood: 65010
Nearby homes
- $364,5003 bd2 ba1.5k sqft16140 Talladega Dr, Ashland, MO 65010Off Market
- $324,1003 bd2 ba1.5k sqft16180 Talladega Dr, Ashland, MO 65010Off Market

- $368,6003 bd2 ba1.7k sqft16120 Talladega Dr, Ashland, MO 65010Off Market

- $319,5003 bd2 ba1.6k sqft5910 Eagle Lake Dr, Ashland, MO 65010For Sale
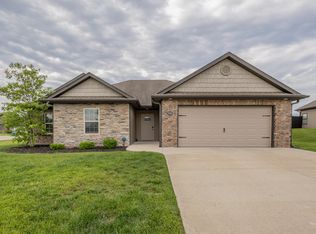
- $365,4003 bd2 ba1.8k sqft16200 Talladega Dr, Ashland, MO 65010Off Market
- $394,0003 bd2 ba1.8k sqft5911 Eagle Lake Dr, Ashland, MO 65010Off Market
- $311,5003 bd2 ba1.4k sqft5915 Charlotte Dr, Ashland, MO 65010Off Market
- $367,3003 bd2 ba1.8k sqft5680 Charlotte, Ashland, MO 65010Off Market
Nearby schools
GreatSchools rating
- 5/10Southern Boone Elementary SchoolGrades: 3-4Distance: 0.7 mi
- 7/10Southern Boone Middle SchoolGrades: 5-8Distance: 1.4 mi
- 7/10Southern Boone High SchoolGrades: 9-12Distance: 1.5 mi
Schools provided by the listing agent
- Elementary: SoBoCo
- Middle: SoBoCo
- High: SoBoCo
Source: CBORMLS. This data may not be complete. We recommend contacting the local school district to confirm school assignments for this home.
Sell for more on Zillow
Get a Zillow Showcase℠ listing at no additional cost and you could sell for .
$356,700
2% more
+$7,134
With Zillow Showcase(estimated)
$363,834
- Missouri
- Boone County
- Ashland
- 65010
- 16160 Talladega Dr
Nearby cities
Nearby zip codes
Other Ashland Topics
