Step into this brand-new Boone Homes build in Liberty Landing North, an inviting 4-bedroom, 2.5-bath home with a spacious 3-car garage and standout curb appeal. Inside, you'll love the bright, open floor plan complemented by luxury vinyl plank flooring throughout.
The kitchen is designed for both style and function, featuring soft-close cabinets, quartz countertops, a large center island, walk-in pantry, and stainless-steel appliances. The living area feels airy and upscale with 10-foot ceilings and plenty of natural light.
A desirable split-bedroom design offers added privacy, with the primary suite showcasing a tray ceiling, generous walk-in closet, and a private bath complete with dual sink vanity and a tiled shower. Step outside to the covered patio, an ideal space for relaxing or entertaining.
Buyer to verify all facts and information including but not limited to schools, taxes, sq. footage, lot size, room size, restrictions, HOA fees, etc.
For sale
$395,000
4725 Ambassador Rd, Ashland, MO 65010
4beds
1,768sqft
Single Family Residence
Built in 2026
10,000 Square Feet Lot
$394,400 Zestimate®
$223/sqft
$8/mo HOA
What's special
Quartz countertopsBright open floor planDesirable split-bedroom designStandout curb appealTiled showerWalk-in pantryLarge center island
- 59 days
- 317
- 14
Zillow last checked:
Listing updated:
Listed by:
Bev Curtis 573-864-5054,
Bev & Co. Realty, LLC 573-864-5054
Source: MMBOR,MLS#: 435955
Facts & features
Interior
Bedrooms & bathrooms
- Bedrooms: 4
- Bathrooms: 3
- Full bathrooms: 2
- 1/2 bathrooms: 1
Primary bedroom
- Level: Main
- Area: 167.69
- Dimensions: 13.33 x 12.58
Bedroom 2
- Level: Main
- Area: 100.76
- Dimensions: 10.25 x 9.83
Bedroom 3
- Level: Main
- Area: 122.7
- Dimensions: 11.33 x 10.83
Bedroom 4
- Level: Main
- Area: 114.46
- Dimensions: 11.08 x 10.33
Full bathroom
- Level: Main
- Area: 121.04
- Dimensions: 13.33 x 9.08
Full bathroom
- Level: Main
- Area: 62.54
- Dimensions: 8.25 x 7.58
Half bathroom
- Level: Main
- Area: 24.68
- Dimensions: 6.58 x 3.75
Other
- Level: Main
- Area: 40.71
- Dimensions: 7.08 x 5.75
Dining room
- Level: Main
- Area: 123.21
- Dimensions: 13.08 x 9.42
Foyer
- Level: Main
- Area: 39.35
- Dimensions: 6.75 x 5.83
Kitchen
- Level: Main
- Area: 119.94
- Dimensions: 13.08 x 9.17
Living room
- Level: Main
- Area: 285.42
- Dimensions: 17.75 x 16.08
Heating
- Forced Air, Electric
Cooling
- Central Electric
Appliances
- Included: Microwave, Disposal, Dishwasher
- Laundry: Washer/Dryer Hookup
Features
- Tub/Shower, Stand AloneShwr/MBR, Walk-In Closet(s), Kit/Din Combo, Wood Cabinets, Kitchen Island, Quartz Counters
- Flooring: Tile
- Has basement: No
- Has fireplace: No
Interior area
- Total structure area: 1,768
- Total interior livable area: 1,768 sqft
- Finished area below ground: 0
Property
Parking
- Total spaces: 3
- Parking features: Attached, Paved
- Attached garage spaces: 3
Features
- Patio & porch: Concrete, Back, Covered
Lot
- Size: 10,000 Square Feet
- Dimensions: 80 x 125
- Features: Level
Details
- Additional structures: None
- Parcel number: 2450100030220001
Construction
Type & style
- Home type: SingleFamily
- Property subtype: Single Family Residence
Materials
- Foundation: Concrete Perimeter, Slab
Condition
- Year built: 2026
Details
- Builder name: Boone Homes
Utilities & green energy
- Gas: Gas-None
- Utilities for property: Trash-City
Community & HOA
Community
- Subdivision: Liberty Landing
HOA
- Has HOA: Yes
- HOA fee: $100 annually
Location
- Region: Ashland
Financial & listing details
- Price per square foot: $223/sqft
- Date on market: 7/15/2026
- Road surface type: Paved
Estimated market value
$394,400
$375,000 - $414,000
$2,351/mo
Price history
| Date | Event | Price |
|---|---|---|
| 7/15/2026 | Listed for sale | $395,000$223/sqft |
Source:  MMBOR #435955 Report a problem MMBOR #435955 Report a problem | ||
Public tax history
Tax history is unavailable.
Monthly payment
Est. payment
Payment breakdown
Explore the cost of this home by adjusting the details. Changes won't be saved.Climate risks
Neighborhood: 65010
Nearby schools
Schools provided by the listing agent
- Elementary: SoBoCo
- Middle: SoBoCo
- High: SoBoCo
Source: MMBOR. This data may not be complete. We recommend contacting the local school district to confirm school assignments for this home.
Similar homes
- $384,9003 bd2 ba1.8k sqft5835 Charlotte Dr, Ashland, MO 65010For Sale
 MLS ID #437149, Scott DeYoung, Rockbridge Real Estate. MMBOR
 - $365,0003 bd2 ba1.7k sqft15255 Amendment Rd, Ashland, MO 65010New Construction
 MLS ID #10073577, Lindsay Bailey. JCMLS
 - $389,9003 bd2 ba1.7k sqft4415 Rebellion Ln, Ashland, MO 65010New Construction
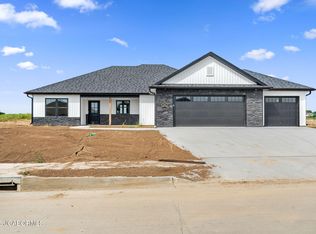 MLS ID #10073961, Taylor Hunter. JCMLS
 - $399,9003 bd2 ba1.7k sqft4470 Rebellion Ln, Ashland, MO 65010For Sale
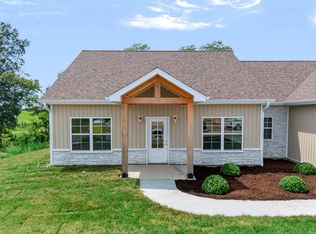 MLS ID #436603, Melissa Wibberg, REMAX Boone Realty. MMBOR
