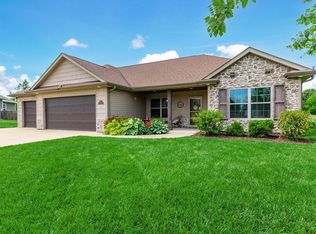
Great curb appeal on this nearly complete new construction home! This gorgeous open floor plan home has 4 bedrooms plus a large flex room, 3 baths and a 2 car garage in beautiful Liberty Landing. As soon as you enter you'll love the tall ceilings, large windows, electric fireplace, LVP floors, and the gorgeous kitchen with an island, pantry and stainless appliances. Don't miss the amazing deck and yard that back to trees! The Master Suite offers a custom closet, dual sinks, and a large shower. The finished lower level includes a family room plus a bonus room, tons of storage space and a great patio. Great Home, great price and great location! Make this beautiful house your new home.
For sale
$489,900
4805 Treaty Dr, Ashland, MO 65010
4beds
2,527sqft
Single Family Residence
Built in 2026
0.3 Acres Lot
$488,900 Zestimate®
$194/sqft
$-- HOA
What's special
Electric fireplaceTons of storage spaceGreat curb appealOpen floor planMaster suiteDual sinksLarge shower
- 115 days |
- 151 |
- 2 |
Zillow last checked:
Listing updated:
Listed by:
Scott Linnemeyer 573-289-6860,
Beacon Street Properties, LLC 573-817-2010,
Lyle Mann 573-817-2010,
Beacon Street Properties, LLC
Source: MMBOR,MLS#: 434141
Facts & features
Interior
Bedrooms & bathrooms
- Bedrooms: 4
- Bathrooms: 3
- Full bathrooms: 3
Primary bedroom
- Level: Main
Bedroom 2
- Level: Main
Bedroom 3
- Level: Main
Bedroom 4
- Level: Lower
Full bathroom
- Level: Main
Full bathroom
- Level: Main
Full bathroom
- Level: Lower
Dining room
- Level: Main
Family room
- Level: Lower
Kitchen
- Level: Main
Living room
- Level: Main
Office
- Level: Lower
Heating
- Forced Air, Electric
Cooling
- Central Electric
Appliances
- Included: Disposal, Dishwasher
Features
- High Speed Internet, Split Bedroom Design, Walk-In Closet(s), Kit/Din Combo, Granite Counters, Wood Cabinets, Kitchen Island, Pantry
- Flooring: Carpet
- Basement: Walk-Out Access
- Has fireplace: Yes
- Fireplace features: Living Room
Interior area
- Total structure area: 2,527
- Total interior livable area: 2,527 sqft
- Finished area below ground: 1,027
Property
Parking
- Total spaces: 2
- Parking features: Attached, Paved
- Attached garage spaces: 2
Features
- Patio & porch: Covered, Concrete, Back, Deck, Rear Porch
Lot
- Size: 0.3 Acres
- Dimensions: 83.96 x 153.89
- Features: Rolling Slope
Details
- Parcel number: 2450200150250001
- Zoning description: R-S Single Family Residential
Construction
Type & style
- Home type: SingleFamily
- Property subtype: Single Family Residence
Materials
- Foundation: Concrete Perimeter
Condition
- Year built: 2026
Details
- Builder name: Blair Const.
- Warranty included: Yes
Utilities & green energy
- Utilities for property: Trash-City
Community & HOA
Community
- Subdivision: Liberty Landing
HOA
- Has HOA: No
Location
- Region: Ashland
Financial & listing details
- Price per square foot: $194/sqft
- Tax assessed value: $30,000
- Date on market: 4/23/2026
- Road surface type: Paved
Estimated market value
$488,900
$464,000 - $513,000
$2,722/mo
Price history
| Date | Event | Price |
|---|---|---|
| 4/23/2026 | Listed for sale | $489,900$194/sqft |
Source:  MMBOR #434141 Report a problem MMBOR #434141 Report a problem | ||
Public tax history
| Year | Property taxes | Tax assessment |
|---|---|---|
| 2025 | -- | $5,700 |
| 2024 | $404 +1385.6% | $5,700 +1384.4% |
| 2023 | $27 -0.9% | $384 |
| 2022 | $27 | $384 |
| 2021 | -- | -- |
Find assessor info on the county website
Monthly payment
Est. payment
Payment breakdown
Explore the cost of this home by adjusting the details. Changes won't be saved.Climate risks
Neighborhood: 65010
Nearby schools
GreatSchools rating
- NASouthern Boone Primary SchoolGrades: PK-2Distance: 0.5 mi
- 7/10Southern Boone Middle SchoolGrades: 5-8Distance: 0.6 mi
- 7/10Southern Boone High SchoolGrades: 9-12Distance: 0.8 mi
Schools provided by the listing agent
- Elementary: SoBoCo
- Middle: SoBoCo
- High: SoBoCo
Source: MMBOR. This data may not be complete. We recommend contacting the local school district to confirm school assignments for this home.
- $520,9004 bd3 ba2.5k sqft4785 Treaty Dr, Ashland, MO 65010Pending
- $317,200-- bd-- ba-- sqft4835 Treaty Dr, Ashland, MO 65010Off Market
- $--3 bd2 ba1.6k sqft4890 Rebellion Ln, Ashland, MO 65010Sold
- $--3 bd2 ba1.5k sqft4855 Ambassador Rd, Ashland, MO 65010Sold
- $30,000-- bd-- ba-- sqft4775 Treaty Dr, Ashland, MO 65010Off Market
- $30,000-- bd-- ba-- sqft4760 Treaty Dr, Ashland, MO 65010Off Market
- $--3 bd2 ba1.7k sqft4835 Ambassador Rd, Ashland, MO 65010Sold
- $--3 bd2 ba1.5k sqft4885 Rebellion Ln, Ashland, MO 65010Sold
A local agent can set up tours, give advice and negotiate with sellers.
Similar homes
- $389,9003 bd2 ba1.7k sqft4870 W Red Tail Dr, Ashland, MO 65010For Sale
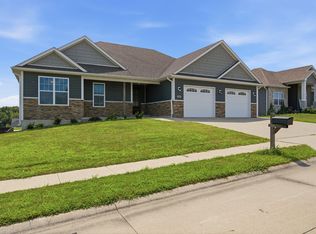
 MLS ID #26-302, Michael DeShazo. Randolph County BOR
 - $595,0005 bd4 ba3.2k sqft5700 Kingfisher Dr, Ashland, MO 65010For Sale
 MLS ID #436322, Bailey Langworthy, Atrium Realty, LLC. MMBOR
 - $465,0003 bd2 ba1.6k sqft14540 Covey Rise Dr, Ashland, MO 65010For Sale
 MLS ID #435744, Lori Holliday, REMAX Boone Realty. MMBOR
 - $350,0003 bd2 ba1.3k sqft4760 Rebellion Ln, Ashland, MO 65010New Construction
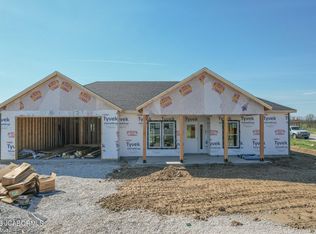 MLS ID #10072871, Justin Wooten. JCMLS
 - $365,0003 bd2 ba1.7k sqft15255 Amendment Rd, Ashland, MO 65010New ConstructionMLS ID #10073577, Lindsay Bailey. JCMLS
- $385,0003 bd2 ba1.7k sqft4355 Treaty Dr, Ashland, MO 65010New ConstructionMLS ID #10073610, Emily Baskett. JCMLS
- $342,5003 bd2 ba1.4k sqft14905 Welch Dr, Ashland, MO 65010New ConstructionMLS ID #10073735, Brittny Gibson. JCMLS
- $475,0003 bd2 ba1.6k sqft14520 Quail Ridge Rd, Ashland, MO 65010For SaleMLS ID #435670, Lori Holliday, REMAX Boone Realty. MMBOR
- from $352,4003 bd3 ba2.1k sqftThe Augusta Plan, South Wind, Ashland, MO 65010New ConstructionLombardo Homes
- $315,0003 bd2 ba1.6k sqft5910 Eagle Lake Dr, Ashland, MO 65010For SaleMLS ID #435279, Lillian Dirienzo, Iron Gate Real Estate. MMBOR
- $408,9003 bd2 ba1.8k sqft930 Stacy Dr, Ashland, MO 65010For SaleMLS ID #435681, Carl Freiling, South County Realty. MMBOR
- $499,0004 bd3 ba2.3k sqft3923 Forester Ct, Columbia, MO 65202For SaleMLS ID #435067, Jen McCallister, 573 Realty, LLC. MMBOR
- $--3 bd2 ba1.3k sqft4100 Citation Dr, Columbia, MO 65202AuctionAuction.com 2
- $439,9003 bd3 ba2.9k sqft2 Pin Oak At Walnut Hls, Jefferson City, MO 65109New Construction
 MLS ID #26051138, Pamela Chyba, ListWithFreedom.com Inc. MARIS
 - $485,0004 bd2 ba1.6k sqft2806 Misty Flower Dr, Columbia, MO 65203For SaleMLS ID #435166, Jen McCallister, 573 Realty, LLC. MMBOR
- from $338,4003 bd2 ba1.9k sqftThe Sheldon Plan, South Wind, Ashland, MO 65010New ConstructionLombardo Homes
- $475,0004 bd3 ba2.4k sqft3811 Canyon Ridge Dr, Columbia, MO 65202For SaleMLS ID #436316, Tony Deakins, Weichert, Realtors - House of Brokers. MMBOR
- $450,0004 bd3 ba2.2k sqft5 Longfellow Ln, Columbia, MO 65203For SaleMLS ID #435261, Stacey Swalla, Weichert, Realtors - House of Brokers. MMBOR
- $567,0004 bd3 ba2.5k sqft616 Sahalee Ct, Columbia, MO 65201For SaleMLS ID #435866, MIKKI G STARMER, Weichert, Realtors - House of Brokers. MMBOR
- $425,0004 bd4 ba2.7k sqft5335 Sheridan Dr, Jefferson City, MO 65109For SaleMLS ID #10073718, The Legacy Group. JCMLS
