Currently under construction is this 3 bedroom, 2 bathroom with an office, located on a corner lot in the Liberty Landing Subdivision in Ashland. Open kitchen and living room with electric fireplace great for entertaining. Split bedroom design with walk-in closets. Primary bathroom boasts dual sinks and walk-in shower and linen closet. On the exterior you will find a nice covered rear patio and front porch. Home is scheduled to be completed late summer/early fall 2026.
Active
$350,000
4760 Rebellion Ln, Ashland, MO 65010
3beds
1,374sqft
:
Get pre-qualified$2,300/mo
Single Family Residence
Built in 2026
0.26 Acres Lot
$349,500 Zestimate®
$255/sqft
$-- HOA
What's special
Split bedroom designWalk-in closetsCorner lot
- 100 days |
- 73 |
- 2 |
Zillow last checked:
Listing updated:
Listed by:
Justin Wooten 573-587-4540,
Capital Investment Realty, LLC
Source: JCMLS,MLS#: 10072871
Facts & features
Interior
Bedrooms & bathrooms
- Bedrooms: 3
- Bathrooms: 2
- Full bathrooms: 2
Primary bedroom
- Description: Vaulted Ceilings
- Level: Main
- Area: 143 Square Feet
- Dimensions: 11 x 13
Bedroom 2
- Description: Walk-in Closet
- Level: Main
- Area: 100 Square Feet
- Dimensions: 10 x 10
Bedroom 3
- Level: Main
- Area: 100 Square Feet
- Dimensions: 10 x 10
Primary bathroom
- Description: Double sinks, walk-in shower, walk-in closet
- Level: Main
- Area: 77 Square Feet
- Dimensions: 11 x 7
Bathroom
- Level: Main
- Area: 40 Square Feet
- Dimensions: 5 x 8
Dining room
- Level: Main
- Area: 81 Square Feet
- Dimensions: 9 x 9
Kitchen
- Description: 6' Island
- Level: Main
- Area: 130 Square Feet
- Dimensions: 13 x 10
Laundry
- Description: HVAC and Water heater in laundry room
- Level: Main
- Area: 54 Square Feet
- Dimensions: 9 x 6
Living room
- Description: Electric Fireplace
- Level: Main
- Area: 180 Square Feet
- Dimensions: 15 x 12
Office
- Level: Main
- Area: 96 Square Feet
- Dimensions: 12 x 8
Other
- Description: Garage
- Level: Main
- Area: 483 Square Feet
- Dimensions: 23 x 21
Other
- Description: Rear Covered Patio
- Area: 104 Square Feet
- Dimensions: 13 x 8
Heating
- Forced Air, Electric
Cooling
- Central Air
Appliances
- Included: Range, Disposal, Refrigerator
Features
- Walk-In Closet(s)
- Basement: None,Slab
- Has fireplace: Yes
- Fireplace features: Electric
Interior area
- Total structure area: 1,374
- Total interior livable area: 1,374 sqft
- Finished area above ground: 1,374
- Finished area below ground: 0
Property
Parking
- Total spaces: 2
- Parking features: Garage
- Garage spaces: 2
- Details: Main
Features
- Levels: One
Lot
- Size: 0.26 Acres
- Dimensions: 93 x 120.00
Construction
Type & style
- Home type: SingleFamily
- Architectural style: Ranch
- Property subtype: Single Family Residence
Materials
- Vinyl Siding, Stone
Condition
- Under Construction,New Construction
- New construction: Yes
- Year built: 2026
Details
- Builder name: Bodach Construction
- Warranty included: Yes
Utilities & green energy
- Sewer: Public Sewer
- Water: Public
Community & HOA
Community
- Subdivision: Liberty Landing
Location
- Region: Ashland
Financial & listing details
- Price per square foot: $255/sqft
- Date on market: 4/23/2026
- Listing terms: FHA,Government,Cash,Conventional
Estimated market value
$349,500
$332,000 - $367,000
$2,136/mo
Price history
| Date | Event | Price |
|---|---|---|
| 4/23/2026 | Price change | $350,000+112.1%$255/sqft |
Source:  JCMLS #10072871 Report a problem JCMLS #10072871 Report a problem | ||
| 8/2/2025 | Listed for sale | $165,000$120/sqft |
Source: JCMLS #10070950 Report a problem | ||
| 8/1/2025 | Sold | -- |
Source: JCMLS #10070950 Report a problem | ||
Public tax history
Tax history is unavailable.
Monthly payment
Est. payment
Payment breakdown
Explore the cost of this home by adjusting the details. Changes won't be saved.Climate risks
Neighborhood: 65010
Nearby schools
GreatSchools rating
- NASouthern Boone Primary SchoolGrades: PK-2Distance: 0.5 mi
- 7/10Southern Boone Middle SchoolGrades: 5-8Distance: 0.8 mi
- 7/10Southern Boone High SchoolGrades: 9-12Distance: 1 mi
- $344,9003 bd2 ba1.4k sqft4740 Rebellion Ln, Ashland, MO 65010Off Market
- $347,9003 bd2 ba1.7k sqft15355 Regiment Dr, Ashland, MO 65010Off Market
- $317,2003 bd2 ba1.6k sqft4800 Rebellion Ln, Ashland, MO 65010Off Market
- $--3 bd2 ba1.6k sqft15325 Regiment Dr, Ashland, MO 65010Sold

- $--3 bd2 ba1.6k sqft4650 Rebellion Ln, Ashland, MO 65010Sold
- $--3 bd2 ba1.6k sqft4660 Rebellion Ln, Ashland, MO 65010Sold
- $--3 bd2 ba1.6k sqft15345 Regiment Dr, Ashland, MO 65010Sold
- $341,8003 bd2 ba1.6k sqft15345 Regiment Dr, Ashland, MO 65010Off Market
A local agent can set up tours, give advice and negotiate with sellers.
Similar homes
- $375,0003 bd2 ba1.7k sqft4400 Ratify Ct, Ashland, MO 65010New Construction
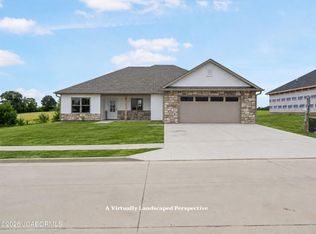 MLS ID #10073717, Emily Baskett. JCMLS
 - $365,0003 bd2 ba1.7k sqft15255 Amendment Rd, Ashland, MO 65010New Construction
 MLS ID #10073577, Lindsay Bailey. JCMLS
 - $319,5003 bd2 ba1.6k sqft5910 Eagle Lake Dr, Ashland, MO 65010For Sale
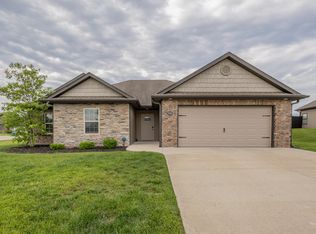 MLS ID #435279, Lillian Dirienzo, Iron Gate Real Estate. CBORMLS
 - $374,9003 bd2 ba2k sqft16110 Blue Heron Dr, Ashland, MO 65010For Sale
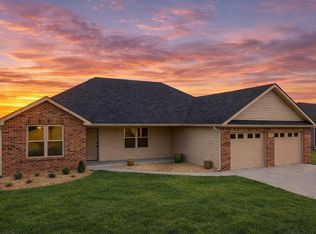 MLS ID #431784, Christina Wyatt, REMAX Boone Realty. CBORMLS
 - $385,0003 bd2 ba1.7k sqft4355 Treaty Dr, Ashland, MO 65010New ConstructionMLS ID #10073610, Emily Baskett. JCMLS
- $399,9993 bd3 ba2k sqft204 Redtail Dr, Ashland, MO 65010For SaleMLS ID #10073542, Christina Wyatt. JCMLS
- from $338,4003 bd2 ba1.9k sqftThe Sheldon Plan, South Wind, Ashland, MO 65010New ConstructionLombardo Homes
- $465,0003 bd2 ba1.6k sqft14540 Covey Rise Dr, Ashland, MO 65010For SaleMLS ID #435744, Lori Holliday, REMAX Boone Realty. CBORMLS
- $408,9003 bd2 ba1.8k sqft930 Stacy Dr, Ashland, MO 65010For SaleMLS ID #435681, Carl Freiling, South County Realty. CBORMLS
- $349,9003 bd2 ba1.5k sqft5105 Grayling Ct, Columbia, MO 65203For SaleMLS ID #436271, Susan Horak, REMAX Boone Realty. CBORMLS
- $325,0003 bd2 ba1.6k sqft380 Dover Dr, Holts Summit, MO 65043For SaleMLS ID #436321, Keri Donoho, Century 21 Access. CBORMLS
- $345,0003 bd2 ba1.7k sqft3506 Meandering Ct, Columbia, MO 65202For SaleMLS ID #436213, Billy Granneman, REMAX Boone Realty. CBORMLS
- $299,5004 bd1 ba1.3k sqft22205 S Coonce Ln, Hartsburg, MO 65039For SaleMLS ID #10073627, Stephanie Biggs. JCMLS
- $395,0003 bd3 ba1.7k sqft4614 Tanman Ct, Jefferson City, MO 65109For SaleMLS ID #10073714, Joyce Bremer. JCMLS
- $349,0003 bd3 ba1.7k sqft2102 Speck Ct, Columbia, MO 65202For SaleMLS ID #436188, Don Emery, REMAX Boone Realty. CBORMLS
- $356,0003 bd2 ba1.5k sqft85 N Luna Ln, Columbia, MO 65201For SaleMLS ID #433469, Dean Klempke, Iron Gate Real Estate. CBORMLS
- $475,0003 bd2 ba1.6k sqft14520 Quail Ridge Rd, Ashland, MO 65010For SaleMLS ID #435670, Lori Holliday, REMAX Boone Realty. CBORMLS
- $285,0003 bd2 ba1.3k sqft290 Davis Dr, Holts Summit, MO 65043For SaleMLS ID #10073715, Kristina & Scott's MCMICHAEL TEAM. JCMLS
- $347,1203 bd2 ba1.8k sqft7012 Greenwood Hls, Fulton, MO 65251For SaleMLS ID #435880, Devin Rowland, Century 21 Community. CBORMLS
- $375,0004 bd3 ba2k sqft3401 Muirwood Ct, Columbia, MO 65202For SaleMLS ID #436262, Lori Brockman, Weichert, Realtors - House of Brokers. CBORMLS
