Coming Soon! Showings to start Friday, July 31 at 6pm.
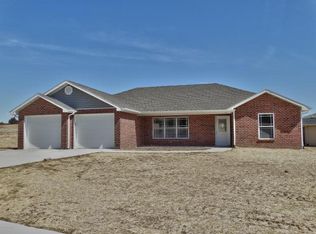
Welcome home to this well-maintained 3 bed, 2 bath ranch-style slab home featuring a split-bedroom floor plan for added privacy. The spacious living room is filled with natural light from a large picture window, creating a warm and inviting space to gather. The kitchen offers abundant counter space and cabinetry, making meal prep and storage a breeze.
The primary suite includes a private full bath and a walk-in closet. Step outside to enjoy the covered patio overlooking a spacious backyard - perfect for relaxing, entertaining, or outdoor activities.
If you're looking for easy one-level living with a functional layout and plenty of space, this home is ready to welcome you!
Pending
$285,000
290 Davis Dr, Holts Summit, MO 65043
3beds
1,368sqft
Single Family Residence
Built in 2018
0.3 Acres Lot
$285,300 Zestimate®
$208/sqft
$-- HOA
What's special
- 36 days
- 35
- 0
Zillow last checked:
Listing updated:
Listed by:
Kristina & Scott's MCMICHAEL TEAM 573-690-2075,
McMichael Realty, Inc.
Source: JCMLS,MLS#: 10073715
Facts & features
Interior
Bedrooms & bathrooms
- Bedrooms: 3
- Bathrooms: 2
- Full bathrooms: 2
Primary bedroom
- Level: Main
- Area: 199.8 Square Feet
- Dimensions: 14.8 x 13.5
Bedroom 2
- Level: Main
- Area: 110.11 Square Feet
- Dimensions: 11 x 10.01
Bedroom 3
- Level: Main
- Area: 121 Square Feet
- Dimensions: 11 x 11
Kitchen
- Level: Main
- Area: 246.62 Square Feet
- Dimensions: 20.9 x 11.8
Laundry
- Level: Main
- Area: 53.4 Square Feet
- Dimensions: 8.9 x 6
Living room
- Level: Main
- Area: 313.5 Square Feet
- Dimensions: 20.9 x 15
Heating
- Forced Air, Electric
Cooling
- Central Air
Appliances
- Included: Range, Water Softener Owned, Dishwasher, Disposal, Dryer, Microwave, Washer
Features
- Walk-In Closet(s)
- Basement: None,Slab
Interior area
- Total structure area: 1,368
- Total interior livable area: 1,368 sqft
- Finished area above ground: 1,368
- Finished area below ground: 0
Property
Parking
- Total spaces: 2
- Parking features: Garage
- Garage spaces: 2
- Details: Main
Lot
- Size: 0.3 Acres
Details
- Parcel number: 2507025030002003024
Construction
Type & style
- Home type: SingleFamily
- Architectural style: Ranch
- Property subtype: Single Family Residence
Materials
- Vinyl Siding, Brick
Condition
- Year built: 2018
Utilities & green energy
- Sewer: Public Sewer
- Water: Public
Community & HOA
Community
- Subdivision: The Cedars
Location
- Region: Holts Summit
Financial & listing details
- Price per square foot: $208/sqft
- Tax assessed value: $164,490
- Annual tax amount: $1,900
- Date on market: 7/31/2026
- Listing terms: FHA,Cash,Conventional,Rural Development,VA Loan
Estimated market value
$285,300
$271,000 - $300,000
$1,837/mo
Price history
| Date | Event | Price |
|---|---|---|
| 8/3/2026 | Pending sale | $285,000$208/sqft |
Source: | ||
| 7/31/2026 | Listed for sale | $285,000$208/sqft |
Source: | ||
Public tax history
| Year | Property taxes | Tax assessment |
|---|---|---|
| 2025 | $1,900 -2.5% | $31,253 |
| 2024 | $1,949 +0.1% | $31,253 |
| 2023 | $1,948 +1.5% | $31,253 +1.5% |
| 2022 | $1,918 +0.7% | $30,778 |
| 2021 | $1,905 -1.3% | $30,778 |
| 2020 | $1,930 | $30,778 |
| 2019 | -- | $30,778 +548% |
| 2018 | $242 -64.3% | $4,750 |
| 2017 | $678 | $4,750 |
Find assessor info on the county website
Monthly payment
Est. payment