Skip main navigation
Closed
  • Price Unknown

    310 Davis Dr, Holts Summit, MO 65043

    3beds
    1,368sqft
    Single Family Residence
    Built in 2018
    0.28 Acres Lot
    $257,100 Zestimate®
    $--/sqft
    $1,939 Estimated rent

    Home value

    $257,100

    Estimated sales range

    Not available

    $1,939/mo

    Zestimate® history
    Loading
    Loading...

    Owner options

    List your home for rent

    $1,939/mo

    Rent Zestimate®

    Find your next renter with Zillow Rental Manager. Plus, with online applications, you can quickly screen prospective tenants – for free.

    Learn more

    $1,939/mo

    Rent Zestimate®

    Refinance and save

    Refinancing to a lower rate could help reduce your monthly payments and save thousands over the life of the loan.

    See today's rates

    Explore your selling options

    Work with a Zillow partner agent

    Leverage their expertise and Zillow's premium Showcase listings to get your home seen by more buyers.

    Get started

    List with your own agent

    Get your home in front of millions of buyers by listing it on Zillow.

    Learn how to do it

    Sell it yourself

    Take full control of how buyers see your home on Zillow by listing For Sale by Owner (FSBO).

    List your home

    What's special

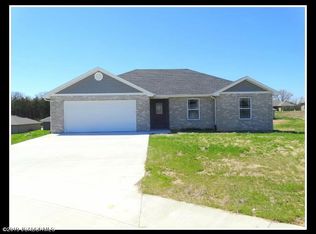
    Welcome to this meticulously cared-for 3BR/2BA ranch-style home built in 2018 by Joe Ellsworth Construction, located in the desirable Cedars subdivision in Holts Summit, MO. This one-level beauty features a split-bedroom floor plan, warm paint tones, stylish light fixtures, crown molding, and luxury vinyl plank flooring throughout the main living areas. The open-concept kitchen shines with white cabinetry, ample counter space, walk-in pantry, graphite smudge-free appliances, and a convenient breakfast bar. The spacious master suite includes a private bath and walk-in closet. Enjoy your mornings on the covered front porch or unwind in the evening on the covered patio. Main-level laundry, 2-car garage, and great curb appeal add to the convenience. Located close to schools and Hwy 54 for easy commuting. Sellers are offering a $5,000 carpet allowance to make it your own! Don't miss this move-in ready gem in a welcoming, walkable neighborhood—schedule your tour today!

    Zillow last checked:

    Listing updated:

    Listed by:

    Annamarie Hopkins 573-544-3587,

    Ozark Realty

    Bought with:

    Kylie Boeckman Home Team

    REMAX Jefferson City

    Source: JCMLS,MLS#: 10070474MLS Logo

    Facts & features

    Interior

    Bedrooms & bathrooms
    • Bedrooms: 3
    • Bathrooms: 2
    • Full bathrooms: 2
    Primary bedroom
    • Level: Main
    • Area: 199.8 Square Feet
    • Dimensions: 14.8 x 13.5
    Bedroom 2
    • Level: Main
    • Area: 111.1 Square Feet
    • Dimensions: 11 x 10.1
    Bedroom 3
    • Level: Main
    • Area: 121 Square Feet
    • Dimensions: 11 x 11
    Kitchen
    • Level: Main
    • Area: 246.62 Square Feet
    • Dimensions: 20.9 x 11.8
    Laundry
    • Level: Main
    • Area: 76.8 Square Feet
    • Dimensions: 9.6 x 8
    Living room
    • Level: Main
    • Area: 313.5 Square Feet
    • Dimensions: 20.9 x 15
    Heating
    • Forced Air, Electric
    Cooling
    • Central Air, None
    Appliances
    • Included: Range, Dishwasher, Disposal, Microwave, Refrigerator
    Features
    • Pantry, Walk-In Closet(s)
    • Basement: None
    • Has fireplace: No
    • Fireplace features: None
    Interior area
    • Total structure area: 1,368
    • Total interior livable area: 1,368 sqft
    • Finished area above ground: 1,368
    • Finished area below ground: 0

    Property

    Parking
    • Details: Main
    Lot
    • Size: 0.28 Acres
    Details
    • Parcel number: 2507025030002003022

    Construction

    Type & style
    • Home type: SingleFamily
    • Architectural style: Ranch
    • Property subtype: Single Family Residence
    Materials
    • Vinyl Siding, Brick
    Condition
    • Year built: 2018

    Utilities & green energy

    • Sewer: Public Sewer
    • Water: Public

    Community & HOA

    Community
    • Subdivision: The Cedars
    Location
    • Region: Holts Summit

    Financial & listing details

    • Tax assessed value: $162,940
    • Annual tax amount: $1,929
    • Date on market: 6/2/2025
    • Listing terms: FHA,Cash,Conventional,Rural Development,VA Loan

    Price history

    DateEventPrice
    7/10/2025Sold--
    Source: JCMLS #10070474 Report a problem
    6/11/2025Pending sale$249,900$183/sqft
    Source: JCMLS #10070474 Report a problem
    6/11/2025Contingent$249,900$183/sqft
    Source: LOBR #3577883 Report a problem
    6/2/2025Listed for sale$249,900+56.3%$183/sqft
    Source: LOBR #3577883 Report a problem
    2/28/2019Sold--
    Source: Agent Provided Report a problem
    11/5/2018Listed for sale$159,900$117/sqft
    Source: RE/MAX Jefferson City #10054486 Report a problem

    Public tax history

    YearProperty taxesTax assessment
    2025$1,882 -2.5%$30,959
    2024$1,930 +0.1%$30,959
    2023$1,929 +1.5%$30,959 +1.6%
    2022$1,900 +0.7%$30,484
    2021$1,887 -1.3%$30,484
    2020$1,911 $30,484
    2019-- $30,484 +541.8%
    2018$242 -15.5%$4,750
    2017$287 $4,750
    Find assessor info on the county website

    Neighborhood: 65043

    Nearby schools

    GreatSchools rating
    Sell for more on Zillow
    Get a Zillow Showcase℠ listing at no additional cost and you could sell for .
    $257,100
    2% more
    +$5,142
    With Zillow Showcase(estimated)
    $262,242