Skip main navigation
Closed
  • Price Unknown

    435 Dover Ct, Holts Summit, MO 65043

    4beds
    2,453sqft
    Single Family Residence
    Built in 2025
    0.5 Acres Lot
    $420,200 Zestimate®
    $--/sqft
    $2,692 Estimated rent

    Home value

    $420,200

    Estimated sales range

    Not available

    $2,692/mo

    Zestimate® history
    Loading
    Loading...

    Owner options

    List your home for rent

    $2,692/mo

    Rent Zestimate®

    Find your next renter with Zillow Rental Manager. Plus, with online applications, you can quickly screen prospective tenants – for free.

    Learn more

    $2,692/mo

    Rent Zestimate®

    Refinance and save

    Refinancing to a lower rate could help reduce your monthly payments and save thousands over the life of the loan.

    See today's rates

    Explore your selling options

    Work with a Zillow partner agent

    Leverage their expertise and Zillow's premium Showcase listings to get your home seen by more buyers.

    Get started

    List with your own agent

    Get your home in front of millions of buyers by listing it on Zillow.

    Learn how to do it

    Sell it yourself

    Take full control of how buyers see your home on Zillow by listing For Sale by Owner (FSBO).

    List your home

    What's special

    Quiet cul-de-sacSolid surface countertopsMassive storage roomDesirable split bedroom designOpen-concept homePrivate toilet roomSpa-like primary bath
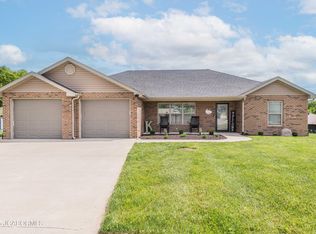
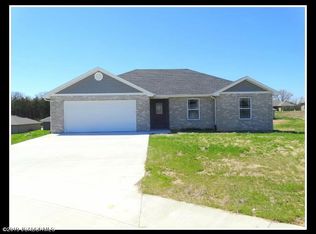
    Stunning new construction nestled at the end of a quiet cul-de-sac in a sought-after neighborhood with sidewalks and peaceful streets. This open-concept home features a desirable split bedroom design and soaring 10-foot ceilings that create a bright, airy feel throughout. The kitchen is a showstopper with solid surface countertops, a beautiful tile backsplash, island with a deep, oversized farmhouse sink, and a hidden walk-in pantry for seamless storage and organization. The primary suite is a true retreat, showcasing elegant tray ceilings with specialized lighting. The spa-like primary bath offers two separate vanities with a storage closet between, a tiled shower with built-in niches, a private toilet room, and a spacious walk-in closet. A conveniently located laundry room near the garage adds everyday functionality. Enjoy indoor-outdoor living with a 25-foot covered deck just off the dining area—perfect for entertaining or relaxing while overlooking the generous lot. The walk-out lower level is already framing, plumbing and electrical needs for a fourth bedroom, third bath, and expansive family room, offering incredible future living space. You'll also find a massive storage room and a third garage ideal for tools, lawn equipment, or hobbies. Thoughtfully designed, beautifully finished, and set on a premium lot—this home offers comfort, flexibility, and room to grow in an exceptional location. Beautiful new construction located at the end of a cul-de-sac in a sought-after neighborhood with quiet streets and sidewalks. Open-concept split bedroom design with 10-foot ceilings throughout. The kitchen features solid surface countertops, tile backsplash, oversized island with deep farmhouse sink, and a hidden walk-in pantry. The main level laundry room is conveniently located near the garage. The primary suite offers tray ceilings with custom lighting, while the spa-like bath includes dual vanities with a storage closet between, tiled shower with niches, private toilet room, and walk-in closet. Enjoy a 25-foot covered deck off the dining area. Walk-out lower level is framed for a 4th bedroom, 3rd bath, large family room, massive storage, and a third garage for tools or lawn equipment. Thoughtfully designed, beautifully finished, and set on a premium lot—this home offers comfort, flexibility, and room to grow in an exceptional location.

    Zillow last checked:

    Listing updated:

    Listed by:

    Golden Results Team 573-761-3436,

    REMAX Jefferson City

    Bought with:

    Joshua Whitaker, 2018042283

    Keller Williams Realty

    Source: JCMLS,MLS#: 10072185MLS Logo

    Facts & features

    Interior

    Bedrooms & bathrooms
    • Bedrooms: 4
    • Bathrooms: 3
    • Full bathrooms: 3
    Primary bedroom
    • Level: Main
    • Area: 182 Square Feet
    • Dimensions: 13 x 14
    Bedroom 2
    • Level: Main
    • Area: 128.04 Square Feet
    • Dimensions: 10.67 x 12
    Bedroom 3
    • Level: Main
    • Area: 128.04 Square Feet
    • Dimensions: 10.67 x 12
    Dining room
    • Level: Main
    • Area: 127.79 Square Feet
    • Dimensions: 12.17 x 10.5
    Kitchen
    • Description: custom cabinets with large walk in pantry
    • Level: Main
    • Area: 110.97 Square Feet
    • Dimensions: 12.33 x 9
    Laundry
    • Description: custom cabinets with hanging rod
    • Level: Main
    • Area: 73.37 Square Feet
    • Dimensions: 11 x 6.67
    Living room
    • Level: Main
    • Area: 281.9 Square Feet
    • Dimensions: 16.75 x 16.83
    Heating
    • Forced Air, Electric, Heat Pump
    Cooling
    • Central Air
    Appliances
    • Included: Range, Dishwasher, Disposal, Microwave, Refrigerator
    Features
    • Pantry, Walk-In Closet(s)
    • Flooring: Wood
    • Basement: Walk-Out Access,Full
    Interior area
    • Total structure area: 2,453
    • Total interior livable area: 2,453 sqft
    • Finished area above ground: 1,673
    • Finished area below ground: 780

    Property

    Parking
    • Total spaces: 3
    • Parking features: Garage
    • Garage spaces: 3
    • Details: Basement, Main
    Features
    • Levels: One
    Lot
    • Size: 0.50 Acres
    • Dimensions: 52.52122.51 x 160 x 20.85 x 80 x
    Details
    • Parcel number: 2507025030002003016

    Construction

    Type & style
    • Home type: SingleFamily
    • Architectural style: Ranch
    • Property subtype: Single Family Residence
    Materials
    • Vinyl Siding, Stone
    Condition
    • Under Construction,New Construction
    • New construction: Yes
    • Year built: 2025
    Details
    • Builder name: Beasley Built Homes LLC

    Utilities & green energy

    • Sewer: Public Sewer
    • Water: Public

    Community & neighborhood

    Location
    • Region: Holts Summit
    • Subdivision: The Cedars

    Other

    Other facts
    • Listing terms: FHA,Government,Cash,Conventional,Rural Development,VA Loan

    Price history

    DateEventPrice
    5/29/2026Sold--
    Source: JCMLS #10072185 Report a problem
    4/17/2026Pending sale$419,900$171/sqft
    Source: CBORMLS #432179 Report a problem
    3/30/2026Listed for sale$419,900$171/sqft
    Source: CBORMLS #432179 Report a problem
    3/30/2026Contingent$419,900$171/sqft
    Source: JCMLS #10072185 Report a problem
    3/29/2026Pending sale$419,900$171/sqft
    Source: CBORMLS #432179 Report a problem
    2/25/2026Price change$419,900-2.3%$171/sqft
    Source: JCMLS #10072185 Report a problem
    10/13/2025Listed for sale$429,900+1619.6%$175/sqft
    Source: JCMLS #10071490 Report a problem
    1/1/2022Listing removed--
    Source: JCMLS #10057597 Report a problem
    2/12/2020Listed for sale$25,000$10/sqft
    Source: RE/MAX Jefferson City #10057597 Report a problem

    Public tax history

    YearProperty taxesTax assessment
    2025$260 -2.6%$4,275
    2024$267 +0.1%$4,275
    2023$267 +12.6%$4,275 +12.5%
    2022$237 +0.7%$3,800
    2021$235 -1.3%$3,800
    2020$238 $3,800
    2019-- $3,800 -20%
    2018$97 -57.7%$4,750
    2017$229 $4,750

    Find assessor info on the county website

    Neighborhood: 65043

    Nearby schools

    GreatSchools rating
    Sell for more on Zillow
    Get a Zillow Showcase℠ listing at no additional cost and you could sell for .
    $420,200
    2% more
    +$8,404
    With Zillow Showcase(estimated)
    $428,604