Skip main navigation
Closed
  • Price Unknown

    440 Dover Ct, Holts Summit, MO 65043

    3beds
    1,528sqft
    Single Family Residence
    Built in 2018
    0.36 Acres Lot
    $303,400 Zestimate®
    $--/sqft
    $2,013 Estimated rent

    Home value

    $303,400

    Estimated sales range

    Not available

    $2,013/mo

    Zestimate® history
    Loading
    Loading...

    Owner options

    List your home for rent

    $2,013/mo

    Rent Zestimate®

    Find your next renter with Zillow Rental Manager. Plus, with online applications, you can quickly screen prospective tenants – for free.

    Learn more

    $2,013/mo

    Rent Zestimate®

    Refinance and save

    Refinancing to a lower rate could help reduce your monthly payments and save thousands over the life of the loan.

    See today's rates

    Explore your selling options

    Work with a Zillow partner agent

    Leverage their expertise and Zillow's premium Showcase listings to get your home seen by more buyers.

    Get started

    List with your own agent

    Get your home in front of millions of buyers by listing it on Zillow.

    Learn how to do it

    Sell it yourself

    Take full control of how buyers see your home on Zillow by listing For Sale by Owner (FSBO).

    List your home

    What's special

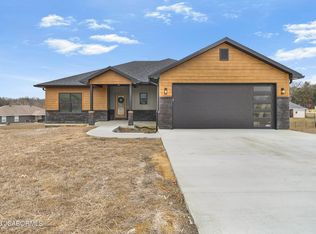
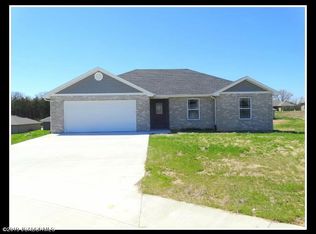
    **Charming Modern Home in Cedar Subdivision - Move-In Ready!** Discover your dream home in this stunning 2018-built gem, nestled in the desirable Cedar Subdivision at the end of a cul-de-sac. This all-main-level residence boasts exceptional curb appeal and a spacious lot perfect for outdoor enjoyment. Step inside to find specialty ceilings, a gourmet kitchen with a walk-in pantry, breakfast bar, and new farmhouse sink. The split-bedroom design offers privacy, complemented by a luxurious Master bedroom with new flooring through out and a newly added double vanity in the bathroom. There is ample storage in the house with newly added bathroom and hallway closets, and stylish new lighting fixtures throughout. Relax on the covered patio or host a BBQ or cozy campfire on the newly added concrete pad in the expansive backyard. Other newly added upgrades include a Water Right water softener, and laundry room cabinets and shelves. Park with ease in the two-car garage, complete with a newly added exterior door with an epoxy garage floor, and newly added mini-split HVAC system for heating and cooling, and newly added attic storage with pull down ladder. This home is practically brand new, blending modern comforts with thoughtful extras. Fall in love and move right in - schedule your showing today!

    Zillow last checked:

    Listing updated:

    Listed by:

    Dale Paul Vaughan 573-694-0197,

    eXp Realty, LLC

    Bought with:

    Tim Doane, 2006038924

    Iron Gate Real Estate

    Source: JCMLS,MLS#: 10070339MLS Logo

    Facts & features

    Interior

    Bedrooms & bathrooms
    • Bedrooms: 3
    • Bathrooms: 2
    • Full bathrooms: 2
    Laundry
    • Description: Built in cabinets, folding table & storage
    • Level: Main
    • Area: 69.44 Square Feet
    • Dimensions: 11.2 x 6.2
    Heating
    • Forced Air, Electric, Other
    Cooling
    • Central Air, None
    Appliances
    • Included: Range, Dishwasher, Disposal, Microwave, Refrigerator
    Features
    • Pantry, Walk-In Closet(s)
    • Basement: Slab
    Interior area
    • Total structure area: 1,528
    • Total interior livable area: 1,528 sqft
    • Finished area above ground: 1,528
    • Finished area below ground: 0

    Property

    Parking
    • Details: Main
    Lot
    • Size: 0.36 Acres
    • Dimensions: 49.63 x 157.63 x 182.86 x 145.9
    Details
    • Parcel number: 2507025030002003015

    Construction

    Type & style
    • Home type: SingleFamily
    • Architectural style: Ranch
    • Property subtype: Single Family Residence
    Materials
    • Vinyl Siding, Brick
    Condition
    • Updated/Remodeled
    • New construction: No
    • Year built: 2018

    Utilities & green energy

    • Sewer: Public Sewer
    • Water: Public

    Community & neighborhood

    Location
    • Region: Holts Summit
    • Subdivision: The Cedars

    Other

    Other facts
    • Listing terms: FHA,Government,Cash,Conventional,Rural Development,VA Loan

    Price history

    DateEventPrice
    6/13/2025Sold--
    Source: JCMLS #10070339 Report a problem
    5/25/2025Pending sale$297,998$195/sqft
    Source: JCMLS #10070339 Report a problem
    5/16/2025Listed for sale$297,998+42%$195/sqft
    Source: JCMLS #10070339 Report a problem
    3/28/2022Sold--
    Source: Agent Provided Report a problem
    2/18/2022Pending sale$209,900$137/sqft
    Source: JCMLS #10062507 Report a problem
    2/16/2022Listed for sale$209,900+16.7%$137/sqft
    Source: JCMLS #10062507 Report a problem
    2/27/2019Sold--
    Source: Agent Provided Report a problem
    12/21/2018Listed for sale$179,900$118/sqft
    Source: RE/MAX Jefferson City #10054708 Report a problem

    Public tax history

    YearProperty taxesTax assessment
    2025$2,026 -2.5%$33,326
    2024$2,078 +0.1%$33,326
    2023$2,076 +1.4%$33,326 +1.4%
    2022$2,047 +0.7%$32,851
    2021$2,034 -1.3%$32,851
    2020$2,060 $32,851
    2019-- $32,851 +591.6%
    2018$97 -57.7%$4,750
    2017$229 $4,750

    Find assessor info on the county website

    Neighborhood: 65043

    Nearby schools

    GreatSchools rating