Skip main navigation
Pending
  • $285,000

    305 Davis Dr, Holts Summit, MO 65043

    3beds
    1,397sqft
    : 
    $1,820/mo
    Get pre-qualified
    Single Family Residence
    Built in 2017
    0.25 Acres Lot
    $285,600 Zestimate®
    $204/sqft
    $-- HOA

    What's special

    Covered front porchPrivate tree-lined backyardGranite countertopsPerfect for bird watchingExcellent curb appealPopular split-bedroom floor planOpen-concept design
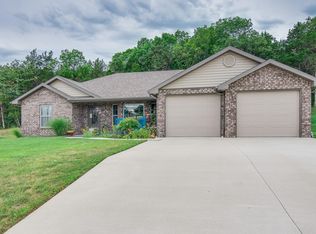
    Beautifully maintained 3BR/2BA ranch built in 2017 by Joe Ellsworth Construction in the desirable Cedars subdivision! This move-in ready home offers a popular split-bedroom floor plan, luxury vinyl plank flooring, crown molding, bullnose corners, and an open-concept design. The kitchen features white cabinetry, granite countertops, graphite smudge-resistant appliances, a walk-in pantry, and breakfast bar. Spacious primary suite with private bath and walk-in closet. Enjoy the covered front porch, covered back patio, and private tree-lined backyard perfect for bird watching. Additional highlights include main-level laundry, an attached 2-car garage with epoxy floor, and excellent curb appeal with beautiful landscaping. Conveniently located near schools, shopping, and Hwy 54 for an easy commute. Don't miss this exceptional home!
    43 days
    15
    0

    Zillow last checked:

    Listing updated:

    Listed by:

    Carrie Spicer 573-690-6195,

    Epic Real Estate Group

    Source: JCMLS,MLS#: 10073675MLS Logo

      Facts & features

      Interior

      Bedrooms & bathrooms
      • Bedrooms: 3
      • Bathrooms: 2
      • Full bathrooms: 2
      Primary bedroom
      • Level: Main
      • Area: 195.42 Square Feet
      • Dimensions: 14.66 x 13.33
      Bedroom 2
      • Level: Main
      • Area: 118.16 Square Feet
      • Dimensions: 10.83 x 10.91
      Bedroom 3
      • Level: Main
      • Area: 118.16 Square Feet
      • Dimensions: 10.83 x 10.91
      Dining room
      • Level: Main
      • Area: 104.62 Square Feet
      • Dimensions: 9.66 x 10.83
      Kitchen
      • Level: Main
      • Area: 129.96 Square Feet
      • Dimensions: 12 x 10.83
      Laundry
      • Level: Main
      • Area: 50.49 Square Feet
      • Dimensions: 8.66 x 5.83
      Living room
      • Level: Main
      • Area: 305.2 Square Feet
      • Dimensions: 20.58 x 14.83
      Heating
      • Forced Air, Electric
      Cooling
      • Central Air
      Appliances
      • Included: Range, Dishwasher, Disposal, Refrigerator
      Features
      • Pantry
      • Basement: None,Slab
      • Has fireplace: No
      • Fireplace features: None
      Interior area
      • Total structure area: 1,397
      • Total interior livable area: 1,397 sqft
      • Finished area above ground: 1,397
      • Finished area below ground: 0

      Property

      Parking
      • Total spaces: 2
      • Parking features: Garage
      • Garage spaces: 2
      • Details: Main
      Features
      • Levels: One
      Lot
      • Size: 0.25 Acres
      Details
      • Parcel number: 2507.025.030002003.039

      Construction

      Type & style
      • Home type: SingleFamily
      • Architectural style: Ranch
      • Property subtype: Single Family Residence
      Materials
      • Vinyl Siding, Brick
      Condition
      • Updated/Remodeled
      • New construction: No
      • Year built: 2017
      Details
      • Builder name: Ellsworth Construction

      Utilities & green energy

      • Sewer: Public Sewer
      • Water: Public

      Community & HOA

      Community
      • Subdivision: The Cedars
      Location
      • Region: Holts Summit

      Financial & listing details

      • Price per square foot: $204/sqft
      • Tax assessed value: $145,310
      • Annual tax amount: $1,678
      • Date on market: 7/22/2026
      • Listing terms: FHA,Cash,Conventional,VA Loan

        Estimated market value

        $285,600

        $271,000 - $300,000

        $1,848/mo

        Price history

        DateEventPrice
        7/23/2026Pending sale$285,000$204/sqft
        Source: JCMLS #10073675 Report a problem
        7/22/2026Listed for sale$285,000+24%$204/sqft
        Source: JCMLS #10073675 Report a problem
        4/22/2022Sold--
        Source: Agent Provided Report a problem
        3/24/2022Pending sale$229,900$165/sqft
        Source: JCMLS #10062703 Report a problem
        3/22/2022Listed for sale$229,900$165/sqft
        Source: JCMLS #10062703 Report a problem

        Public tax history

        YearProperty taxesTax assessment
        2025$1,679 -2.5%$27,609
        2024$1,721 +0.1%$27,609
        2023$1,720 +1.7%$27,609 +1.8%
        2022$1,691 +0.7%$27,134
        2021$1,680 -1.3%$27,134
        2020$1,701 $27,134
        2019-- $27,134 +86.5%
        2018$242 -85.2%$14,550
        2017$1,637 $14,550
        Find assessor info on the county website

        Monthly payment

        Est. payment

        Payment breakdown

        Explore the cost of this home by adjusting the details. Changes won't be saved.
        All calculations are estimates and provided by Zillow, Inc. for informational purposes only. Actual amounts may vary.
        HOA fees may include property taxes on listings classified as Co-Ops. Contact the listing agent and/or owner for fee details.
        See how much you could borrow to make a competitive offer.

        Climate risks

        Neighborhood: 65043

        Getting around

        7 / 100
        Car-Dependent
        11 / 100
        Somewhat Bikeable

        Nearby schools

        GreatSchools rating

        A local agent can set up tours, give advice and negotiate with sellers.

        A local lender can help you make sure your offer is ready when you are.

        Browse local experts