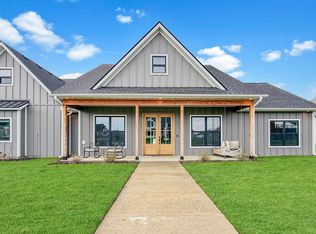
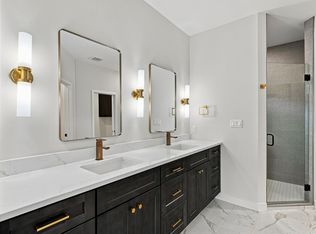
Better than new and already loaded with upgrades! This custom-built home in the desirable Forest Park subdivision of Ashland offers the features, finishes, and thoughtful investments buyers often have to take on after moving in. Situated on a corner lot of over a quarter of an acre, one of the largest in the neighborhood, this 4-bedroom, 3-full-bathroom home pairs a spacious, open-concept floor plan with exceptional upgrades throughout. The custom kitchen is a true standout, featuring timeless navy blue cabinetry custom-built to extend all the way to the ceiling, creating a beautiful, polished look while providing an abundance of storage. The primary suite features a custom-designed closet, adding even more functionality and organization. Throughout the home, upgraded finishes and thoughtful details create a cohesive, elevated feel.
Outside, enjoy the extra space of the oversized corner lot, a covered patio perfect for outdoor living and entertaining, black iron rod fencing, and an irrigation system installed by the sellers. The yard offers plenty of room to enjoy, while the established Forest Park neighborhood is known for its welcoming community and wonderful neighbors.
Additional investments include a tankless water heater, water softener, and whole-home humidifier integrated with the HVAC system. The home's location offers convenient access to both Columbia and Jefferson City, with the added benefit of being near the Columbia Regional Airport without the immediate noise of being right next to it. Located within the Ashland school district, this home offers a convenient setting for enjoying all that mid-Missouri has to offer.
Move-in ready and thoughtfully improved, 15030 Wrangle Lane offers the opportunity to enjoy a custom-built home with beautiful finishes, exceptional storage, a generously sized lot, and so many extras already in place.
For sale
Price cut: $10K (9/25)
$459,999
15030 Wrangle Ln, Ashland, MO 65010
4beds
1,914sqft
Single Family Residence
Built in 2022
0.28 Acres Lot
$457,500 Zestimate®
$240/sqft
$13/mo HOA
What's special
Generously sized lotAbundance of storageExceptional storageBeautiful finishesSpacious open-concept floor planCustom kitchenCustom-designed closet
- 142 days
- 329
- 21
Zillow last checked:
Listing updated:
Listed by:
Samantha Gage 573-825-1060,
Gage & Gage 573-442-0815
Source: MMBOR,MLS#: 435027
Facts & features
Interior
Bedrooms & bathrooms
- Bedrooms: 4
- Bathrooms: 3
- Full bathrooms: 3
Full bathroom
- Level: Main
Full bathroom
- Level: Main
Full bathroom
- Level: Main
Heating
- Forced Air, Natural Gas
Cooling
- Central Electric
Appliances
- Included: Refrigerator, Disposal
- Laundry: Washer/Dryer Hookup
Features
- Tub/Shower, Stand AloneShwr/MBR, Split Bedroom Design, Walk-In Closet(s), Eat-in Kitchen, Formal Dining, Cabinets-Custom Blt, Wood Cabinets, Kitchen Island, Quartz Counters
- Flooring: Tile, Vinyl
- Has basement: No
- Has fireplace: Yes
- Fireplace features: Living Room
Interior area
- Total structure area: 1,914
- Total interior livable area: 1,914 sqft
- Finished area below ground: 0
Property
Parking
- Total spaces: 2
- Parking features: Attached, Paved
- Attached garage spaces: 2
Features
- Patio & porch: Front, Concrete, Back, Covered
- Fencing: Back Yard,Metal
Lot
- Size: 0.28 Acres
- Dimensions: 120.58 x 101.98
Details
- Parcel number: 2460000040330001
- Zoning description: R-S Single Family Residential
Construction
Type & style
- Home type: SingleFamily
- Property subtype: Single Family Residence
Materials
- Foundation: Concrete Perimeter, Slab
Condition
- Year built: 2022
Community & HOA
Community
- Subdivision: Forest Park
HOA
- Has HOA: Yes
- HOA fee: $150 annually
Location
- Region: Ashland
Financial & listing details
- Price per square foot: $240/sqft
- Tax assessed value: $369,400
- Annual tax amount: $470
- Date on market: 6/3/2026
Estimated market value
$457,500
$435,000 - $480,000
$2,543/mo
Price history
| Date | Event | Price |
|---|---|---|
| 9/25/2026 | Price change | $459,999-2.1%$240/sqft |
Source:  MMBOR #435027 Report a problem MMBOR #435027 Report a problem | ||
| 9/5/2026 | Price change | $469,9990%$246/sqft |
Source: MMBOR #435027 Report a problem | ||
| 6/3/2026 | Listed for sale | $470,000+6.9%$246/sqft |
Source: MMBOR #435027 Report a problem | ||
| 5/22/2024 | Sold | -- |
Source: MMBOR #417026 Report a problem | ||
| 2/3/2024 | Pending sale | $439,775$230/sqft |
Source: MMBOR #417026 Report a problem | ||
| 12/17/2023 | Listing removed | -- |
Source: MMBOR #417026 Report a problem | ||
| 12/17/2023 | Pending sale | $439,775$230/sqft |
Source: MMBOR #417026 Report a problem | ||
| 11/17/2023 | Listed for sale | $439,775$230/sqft |
Source: MMBOR #417026 Report a problem | ||
Public tax history
| Year | Property taxes | Tax assessment |
|---|---|---|
| 2025 | -- | $70,186 +955.4% |
| 2024 | $471 +16.8% | $6,650 +16.7% |
| 2023 | $403 +57% | $5,700 +58.3% |
| 2022 | $257 +973.7% | $3,600 +971.4% |
| 2021 | $24 -0.5% | $336 |
| 2020 | $24 | $336 |
| 2019 | -- | -- |
Find assessor info on the county website
Monthly payment
Est. payment
Payment breakdown
Explore the cost of this home by adjusting the details. Changes won't be saved.Climate risks
Neighborhood: 65010
Nearby schools
Schools provided by the listing agent
- Elementary: SoBoCo
- Middle: SoBoCo
- High: SoBoCo
Source: MMBOR. This data may not be complete. We recommend contacting the local school district to confirm school assignments for this home.
Similar homes
- $410,0003 bd2 ba2k sqft6540 Gateway Arch Way, Ashland, MO 65010For Sale
 MLS ID #436899, Christina Wyatt, REMAX Boone Realty. MMBOR
 - $545,0004 bd3 ba2.7k sqft15075 Everglades Dr, Ashland, MO 65010For Sale
 MLS ID #434084, Brandon Glascock, South County Realty. MMBOR
 - $497,0004 bd3 ba2.3k sqft5760 Kingfisher Dr, Ashland, MO 65010New Construction
 JCMLS
JCMLS - $395,0004 bd3 ba1.7k sqft4725 Ambassador Rd, Ashland, MO 65010For Sale
 MLS ID #435955, Bev Curtis, Bev & Co. Realty, LLC. MMBOR
