Townhouse for sale by owner. The thoughtfully designed floorplan features a sought after main level primary suite with main level laundry, completely remodeled inside, including new hardwood flooring in the spring of 2026, carpet upstairs replaced in 12–20 21 new paint completed throughout in 2026, two bedrooms downstairs, one bedroom upstairs and one very large nonconforming room upstairs with the window, but without a closet that can be used as a bedroom playroom, craft room or man cave, Two tiled floors. MAIN LIVING ON ONE LEVEL. two tile floor baths downstairs with walk-in showers, bath upstairs has tub. Master bath has double sink. Price includes stove, refrigerator new and 2/25, microwave new and 12/21, KitchenAid dishwasher new and 20/23. New hot water heater purchased in 2025. Morton water softener purchased in 3/23 Lennox air conditioner was replaced in 2022. Anderson windows. Doorways are made for handicap accessibility, all new toilets are 18 inches tall. New black deck mounted pull down kitchen faucet install installed in 2024. Kitchen countertops are made of granite with beautiful white subway tile backsplash. All of the ceiling fans and light pictures have been replaced. Washer/dryer stays, laundry room has a deep sink. Also on main level. Two car garage fenced in backyard made of white PVC material perfect for your fur babies or grandchildren. Metal gazebo with mosquito Net/fan purchase 2025 sits on a 10 x 12 concrete patio. HOA fees are $110 a month which includes lawn care and snow removal. front yard has sprinkler system. THIS HAS BEEN A SMOKE FREE HOME. SEEN BY APPOINTMENT ONLY.
For sale by owner
$390,000
4115 Terra Bella Dr, Jefferson City, MO 65109
3beds
2,408sqft
SingleFamily
Built in 2001
3,049 Square Feet Lot
$-- Zestimate®
$162/sqft
$110/mo HOA
What's special
Thoughtfully designed floorplanNew hardwood flooringCompletely remodeled insideAnderson windowsMain level laundry
What the owner loves about this home
This thoughtfully designed floorplan features a sought-after main level primary suite with main level laundry. Completely remodeled inside. Quiet neighborhood.Quiet neighborhood subdivision Charleston Place elementary school is Pioneer Trail. Middle school is Thomas Jefferson high school is capital city high school inside the city limits. Close to grocery stores gas stations banks. Grass and snow removal is provided. Love that part. This home offers a wonderful sunroom with tons of windows provides an excellent hobby room, sitting room, office. Wide hallways for easy to move about this townhouse is move-in ready. Lots of storage provided in this townhouse large laundry room with built-in deep sink, washer and dryer stays.
- 6 days
- 711
- 19
Listed by:
Property Owner (573) 418-5895
Facts & features
Interior
Bedrooms & bathrooms
- Bedrooms: 3
- Bathrooms: 3
- Full bathrooms: 3
Heating
- Other
Cooling
- Other
Appliances
- Included: Dishwasher, Garbage disposal, Microwave, Range / Oven, Refrigerator, Washer
Features
- Flooring: Tile, Laminate
- Basement: None
Interior area
- Total interior livable area: 2,408 sqft
Property
Parking
- Parking features: Garage - Attached
Features
- Exterior features: Vinyl, Brick
- Has view: Yes
- View description: City
Lot
- Size: 3,049 Square Feet
Details
- Parcel number: 1003050004004014015
Construction
Type & style
- Home type: SingleFamily
Materials
- masonry
- Roof: Shake / Shingle
Condition
- New construction: No
- Year built: 2001
Community & HOA
Community
- Features: Fifty Five Plus Active Community
- Senior community: Yes
HOA
- Has HOA: Yes
- HOA fee: $110 monthly
Location
- Region: Jefferson City
Financial & listing details
- Price per square foot: $162/sqft
- Tax assessed value: $214,800
- Annual tax amount: $2,333
- Date on market: 8/22/2026
Estimated market value
Not available
Estimated sales range
Not available
$2,354/mo
Price history
| Date | Event | Price |
|---|---|---|
| 8/22/2026 | Listed for sale | $390,000+73.4%$162/sqft |
Source: Owner Report a problem | ||
| 12/1/2021 | Sold | -- |
Source: Agent Provided Report a problem | ||
| 11/7/2021 | Pending sale | $224,900$93/sqft |
Source:  JCMLS #10061965 Report a problem JCMLS #10061965 Report a problem | ||
| 11/2/2021 | Listed for sale | $224,900+36.3%$93/sqft |
Source: JCMLS #10061965 Report a problem | ||
| 1/10/2017 | Listing removed | $165,000$69/sqft |
Source: RE/MAX Jefferson City #10048602 Report a problem | ||
| 11/17/2016 | Price change | $165,000-6.2%$69/sqft |
Source: RE/MAX Jefferson City #10048602 Report a problem | ||
| 9/26/2016 | Price change | $175,900-4.9%$73/sqft |
Source: RE/MAX Jefferson City #10048602 Report a problem | ||
| 4/27/2016 | Listed for sale | $184,900$77/sqft |
Source: RE/MAX Jefferson City #10047969 Report a problem | ||
Public tax history
| Year | Property taxes | Tax assessment |
|---|---|---|
| 2025 | $2,333 +24.6% | $40,810 +24.3% |
| 2024 | $1,873 +0% | $32,830 |
| 2023 | $1,873 -0.3% | $32,830 |
| 2022 | $1,879 | $32,830 |
| 2021 | -- | $32,830 |
| 2020 | $1,913 +3% | $32,830 0% |
| 2019 | $1,858 -7.5% | $32,832 |
| 2018 | $2,008 +25.7% | $32,832 -9.9% |
| 2017 | $1,597 | $36,442 |
| 2016 | $1,597 | $36,442 |
| 2015 | $1,597 | -- |
| 2014 | $1,597 | $36,442 |
| 2013 | -- | -- |
| 2012 | -- | -- |
| 2011 | -- | -- |
| 2010 | -- | -- |
Find assessor info on the county website
Monthly payment
Est. payment
Payment breakdown
Explore the cost of this home by adjusting the details. Changes won't be saved.Climate risks
Neighborhood: 65109
- $369,9003 bd3 ba2.6k sqft4113 Terra Bella Dr, Jefferson City, MO 65109For Sale By Owner
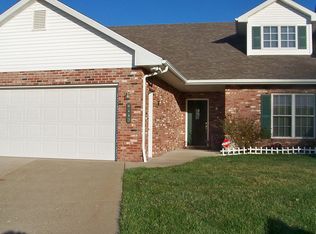
- $295,5002 bd2 ba1.7k sqft4117 Terra Bella Dr, Jefferson City, MO 65109Off Market

- $321,8003 bd3 ba2.4k sqft110 Terra Bella Ct, Jefferson City, MO 65109Off Market

- $292,0002 bd2 ba1.7k sqft4119 Terra Bella Dr, Jefferson City, MO 65109Off Market

Similar homes
- $369,9003 bd3 ba2.6k sqft4113 Terra Bella Dr, Jefferson City, MO 65109For Sale By Owner
- $424,9005 bd4 ba3.1k sqft3223 Victoria Ct, Jefferson City, MO 65109For Sale
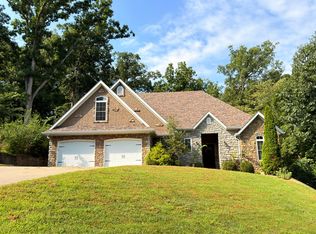 MLS ID #436898, Noah Wood, Arey Real Estate. MMBOR
 - $414,0004 bd3 ba2.3k sqft221 Paradigm Dr, Jefferson City, MO 65109For Sale
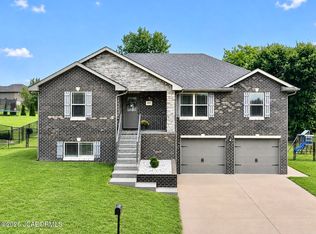 MLS ID #10073814, Denise McCorkle. JCMLS
 - $255,0003 bd3 ba1.4k sqft121 Wagonwheel Dr, Jefferson City, MO 65109For Sale
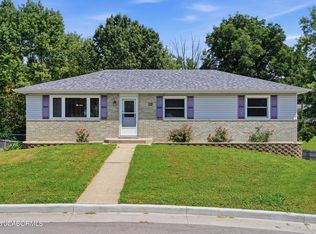 MLS ID #10073954, Julie Shiery. JCMLS
 - $407,9004 bd3 ba2.7k sqft2 Sequoia At Walnut Hls, Jefferson City, MO 65109New Construction
 MLS ID #26051200, Pamela Chyba, ListWithFreedom.com Inc. MARIS
 - $369,9004 bd3 ba2.5k sqft2 Hermitage Ii At Walnut Hls, Jefferson City, MO 65109New ConstructionMLS ID #26051196, Pamela Chyba, ListWithFreedom.com Inc. MARIS
- $411,9003 bd2 ba1.9k sqft2 Maple Expanded At Walnut Hls, Jefferson City, MO 65109New ConstructionMLS ID #26051134, Pamela Chyba, ListWithFreedom.com Inc. MARIS
- $423,9004 bd3 ba2.9k sqft2 Nottingham At Walnut Hls, Jefferson City, MO 65109New ConstructionMLS ID #26051204, Pamela Chyba, ListWithFreedom.com Inc. MARIS
- $354,9004 bd3 ba2k sqft2 Royal Ii At Walnut Hls, Jefferson City, MO 65109New ConstructionMLS ID #26051127, Pamela Chyba, ListWithFreedom.com Inc. MARIS
- $369,9003 bd2 ba1.5k sqft2 Hickory At Walnut Hls, Jefferson City, MO 65109New ConstructionMLS ID #26051132, Pamela Chyba, ListWithFreedom.com Inc. MARIS
- $439,9003 bd3 ba2.9k sqft2 Pin Oak At Walnut Hls, Jefferson City, MO 65109New ConstructionMLS ID #26051138, Pamela Chyba, ListWithFreedom.com Inc. MARIS
