BUYER ALERT--THIS ONE HAS BEEN LOVED, UPDATED & METICULOUSLY MAINTAINED! You'll appreciate the peace of mind that comes with the many improvements made over the years. This inviting home offers a wonderful combination of comfort, updates and low-maintenance living. Recent improvements include new dishwasher (2026), new LVP flooring (2025), new carpet (2025), professionally cleaned HVAC and ductwork (2025), maintenance-free deck (2024), Andersen windows and sliding door (2024), new roof, gutters and gutter guards (2020), updated electrical panel and basement wiring, newer HVAC and water heater (2017), plus updated kitchen and baths. The spacious deck provides the perfect place to relax, entertain or enjoy your morning coffee. An electric garage door, painted and lifted shed, and years of thoughtful maintenance add even more value. Move-in ready, beautifully cared for and ready for its next owner--this is one you won't want to miss!
Active
$255,000
121 Wagonwheel Dr, Jefferson City, MO 65109
3beds
1,404sqft
Single Family Residence
Built in 1981
0.29 Acres Lot
$250,000 Zestimate®
$182/sqft
$-- HOA
What's special
Inviting homeElectric garage doorPainted and lifted shedUpdated kitchen and baths
- 3 days
- 578
- 50
Likely to sell faster than
Zillow last checked:
Listing updated:
Listed by:
Julie Shiery 573-761-3412,
REMAX Jefferson City
Source: JCMLS,MLS#: 10073954
Facts & features
Interior
Bedrooms & bathrooms
- Bedrooms: 3
- Bathrooms: 3
- Full bathrooms: 3
Primary bedroom
- Level: Main
- Area: 141.13 Square Feet
- Dimensions: 12.83 x 11
Bedroom 2
- Level: Main
- Area: 82.63 Square Feet
- Dimensions: 8.33 x 9.92
Bedroom 3
- Level: Main
- Area: 105.92 Square Feet
- Dimensions: 8.42 x 12.58
Dining room
- Level: Main
- Area: 78.75 Square Feet
- Dimensions: 7.5 x 10.5
Family room
- Description: L-shaped room
- Level: Lower
- Area: 165.36 Square Feet
- Dimensions: 14.17 x 11.67
Family room
- Description: L-shaped room
- Level: Lower
- Area: 90.09 Square Feet
- Dimensions: 8.25 x 10.92
Kitchen
- Level: Main
- Area: 96.23 Square Feet
- Dimensions: 12.83 x 7.5
Laundry
- Level: Lower
Living room
- Level: Main
- Area: 240.96 Square Feet
- Dimensions: 19.67 x 12.25
Heating
- Heat Pump
Cooling
- Central Air, Attic Fan
Appliances
- Included: Humidifier, Range Hood, Range, Water Softener Owned, Dishwasher, Disposal, Dryer, Microwave, Refrigerator, Washer
Features
- Pantry
- Basement: Walk-Out Access,Full
- Has fireplace: No
- Fireplace features: None
Interior area
- Total structure area: 1,404
- Total interior livable area: 1,404 sqft
- Finished area above ground: 1,104
- Finished area below ground: 300
Video & virtual tour
Property
Parking
- Total spaces: 2
- Parking features: Garage
- Garage spaces: 2
- Details: Basement
Features
- Fencing: Fenced
Lot
- Size: 0.29 Acres
- Dimensions: 55 x 131 x 120 x 181
Details
- Additional structures: Shed(s)
- Parcel number: 1003050003004038001
Construction
Type & style
- Home type: SingleFamily
- Architectural style: Ranch
- Property subtype: Single Family Residence
Materials
- Vinyl Siding, Brick
Condition
- Year built: 1981
Utilities & green energy
- Sewer: Public Sewer
- Water: Public
Community & HOA
Location
- Region: Jefferson City
Financial & listing details
- Price per square foot: $182/sqft
- Tax assessed value: $115,700
- Annual tax amount: $1,256
- Date on market: 8/28/2026
- Listing terms: FHA,Government,Cash,Conventional,VA Loan
Estimated market value
$250,000
$238,000 - $263,000
$1,498/mo
Price history
| Date | Event | Price |
|---|---|---|
| 8/28/2026 | Listed for sale | $255,000$182/sqft |
Source:  JCMLS #10073954 Report a problem JCMLS #10073954 Report a problem | ||
Public tax history
| Year | Property taxes | Tax assessment |
|---|---|---|
| 2025 | $1,257 +11.2% | $21,980 +11% |
| 2024 | $1,130 +0% | $19,800 |
| 2023 | $1,130 -0.3% | $19,800 |
| 2022 | $1,133 | $19,800 |
| 2021 | -- | $19,800 |
| 2020 | $1,154 +3% | $19,800 +0% |
| 2019 | $1,120 +2.7% | $19,798 -4.1% |
| 2018 | $1,091 +25.3% | $20,653 +4.3% |
| 2017 | $870 | $19,798 |
| 2016 | $870 | $19,798 |
| 2015 | $870 | -- |
| 2014 | $870 | $18,639 |
| 2013 | -- | -- |
| 2012 | -- | -- |
| 2011 | -- | -- |
| 2010 | -- | -- |
Find assessor info on the county website
Monthly payment
Est. payment
Payment breakdown
Explore the cost of this home by adjusting the details. Changes won't be saved.Climate risks
Neighborhood: 65109
- $227,4003 bd2 ba1.1k sqft123 Wagonwheel Dr, Jefferson City, MO 65109Off Market
- $234,4003 bd2 ba1.2k sqft119 Wagonwheel Dr, Jefferson City, MO 65109Off Market

- $219,3003 bd2 ba1.4k sqft117 Wagonwheel Dr, Jefferson City, MO 65109Off Market
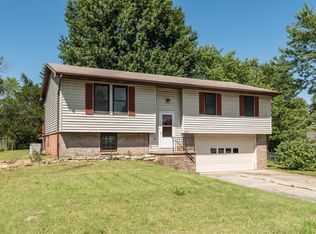
- $203,0003 bd2 ba1.1k sqft125 Wagonwheel Dr, Jefferson City, MO 65109Off Market

Similar homes
- $259,9003 bd2 ba1.7k sqft2541 Concord Ave, Jefferson City, MO 65109For Sale
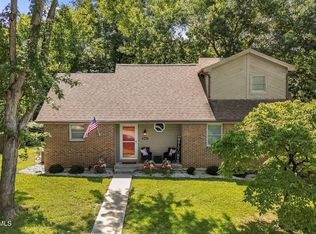 MLS ID #10073950, Jen Colvin. JCMLS
 - $269,9003 bd2 ba1.3k sqft4718 Old Lohman Rd, Jefferson City, MO 65109For Sale
 MLS ID #10073895, Gerardo Cornejo. JCMLS
 - $--3 bd2 ba912 sqft1623 Westview Dr, Jefferson City, MO 65109Auction
 Auction.com 2
 - $299,9003 bd3 ba1.7k sqft725 Kathy Ln, Jefferson City, MO 65109For Sale
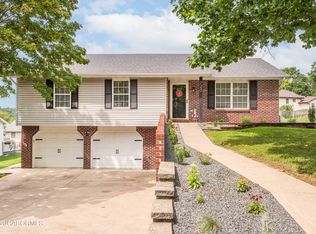 MLS ID #10073969, Stephanie Biggs. JCMLS
 - $269,9002 bd3 ba1.3k sqft2 Saint James At Walnut Hls, Jefferson City, MO 65109New Construction
 MLS ID #26051114, Pamela Chyba, ListWithFreedom.com Inc. MARIS
 - $249,9002 bd1 ba1k sqft2 Summerfield At Walnut Hls, Jefferson City, MO 65109New ConstructionMLS ID #26051111, Pamela Chyba, ListWithFreedom.com Inc. MARIS
- $299,9003 bd2 ba1.1k sqft2 Aspen At Walnut Hls, Jefferson City, MO 65109New ConstructionMLS ID #26051116, Pamela Chyba, ListWithFreedom.com Inc. MARIS
