Owner: Stephanie Upton (573.680.0545)
ELECTRIC/GAS COMPANY: Ameren UE Avg. Monthly Total: $309 budget billing
WATER/SEWER COMPANY: Missouri American Water TRASH: Republic
Living Room -M -22’ x 14’1” - Original Hardwood
Dining Room-M-12’ x 12’6”- Original Hardwood
Office-M-17’6” x 9’6”-LVP
Kitchen-M-18’6” x 8’1”- LVP
Primary Bedroom-U-21’ x 12’1”- Original Hardwood
Bedroom 2-U-21’ x 10’6”-Original Hardwood
Bedroom 3-U-11’7” x 9’6”-Original Hardwood
Bonus Room/Make-up Room-U-11’3” x 9’8”-Hardwood
Laundry/Basement-L-Concrete
Catio/Screened Area-M-8’ x 10’-Outdoor grass
UPGRADES:
• New roof, vinyl siding 2020
• Chimney tuck pointing 2020
• Additional kitchen cabinets added around stove 2020
• LVP tile in kitchen 2020
• Built-in eating area added 2020
• Remodeled main floor bathroom 2020
• New hot water tank (8/11/22) w/new expansion tank (2020)
• Foundation repair w/French drain & dehumidifier in basement 3/10/22
• New HVAC, thermostat & FANG furnace 8/1/23
• New vinyl privacy fence 2023
• Catio/screened porch 2023
• Remodeled office 2024
• New shutters 2025
• Stairs and rock path added between neighbor’s house 2025
• Remodeled upper floor bathroom 2025
• Remodeled bonus room (Make-up Room) 2026
• Replaced insulation/waterproof drywall in bonus room under the eaves 2026
• New Missouri Native flower garden along front yard
MISCELLANEOUS FEATURES:
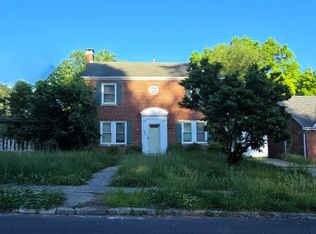
• Exterior: Brick and Siding
• Deck: no Patio: yes, 20 x 25
• Newer easy clean windows
• Electric fireplace in the living room
• Flat front yard & large size flat back yard
• French drain system in backyard
• Tree stumps removed (2026) on side of the house
• Outdoor garden shed (attached to the house) w/shelving
• Large workbench w/shelving in garage, as well as a 2nd workbench in basement
• Large storage closet in garage
• Sump pump
• Upper bathroom has original adorable floor tile
• Solar powered attic ventilation
• Updated lighting & ceiling fans in all the rooms
Move in Ready! This adorable cape cod 1950s 1 ½ story, 3 bedroom/2 bath home offers so many updates/remodels and quirks. There is a ton of storage, complete with hidden areas inside closets & huge, built-in drawers in the 3rd bedroom. The galley kitchen has so many cabinets, most that go all the way to the ceiling with a newer added built-in eat in bar for the kids and a pantry.
The unfinished basement had enough space for all your storage needs and includes an area for your W/D and that extra fridge (which will stay). There are already shelves for your paint, etc and has a large workbench that will also stay. The basement has access to the backyard via concrete stairs that have been recently repainted/sealed.
The large, flat backyard boasts a nice large concrete pad for picnic table (I have one for sale) or your fire pit and chairs and/or your BBQ grill. The yard is large enough for a huge trampoline. Two sides have raised ivy beds with some newly planted bushes & has hostas, lilies, & other flowers that return every year. If you love to garden, there are great spots for raised beds (one I built will stay as well). The backyard has a french drain to direct water directly to the street. A nice surprise is the attached garden shed/storage area for your lawnmower, etc. A new antique wood door has been installed.
The 1 car garage includes a built-in closet and a large, heavy duty work bench with shelving that will stay. The garage door opener has been recently serviced and had a new bottom seal installed.
For sale by owner
$289,000
320 Crest Dr, Jefferson City, MO 65109
3beds
1,964sqft
:
Get pre-qualified$1,854/mo
SingleFamily
Built in 1953
8,354 Square Feet Lot
$-- Zestimate®
$147/sqft
$-- HOA
What's special
Remodeled upper floor bathroomLarge flat backyardNew vinyl privacy fenceRemodeled officeRemodeled main floor bathroomBuilt-in eating areaNewer easy clean windows
What the owner loves about this home
If you love a house with charm, this is the home for you. HUGE bedrooms, Living Room & Dining Room have space for family and/or pets. The home office is a great bonus room as well. My favorite room is a secret room within the primary bedroom that I recently completely remodeled to make into a makeup room, but it could be used for storage, clothes or a fun room.
My neighbors on either side have become family & we work on yard projects together.
- 49 days |
- 1,141 |
- 51 |
Listed by:
Property Owner (573) 680-0545
Facts & features
Interior
Bedrooms & bathrooms
- Bedrooms: 3
- Bathrooms: 2
- Full bathrooms: 1
- 3/4 bathrooms: 1
Heating
- Forced air, Gas
Cooling
- Central
Appliances
- Included: Dishwasher, Garbage disposal, Microwave, Range / Oven, Refrigerator
Features
- Flooring: Other, Concrete, Hardwood
- Basement: Unfinished
- Has fireplace: Yes
Interior area
- Total interior livable area: 1,964 sqft
Property
Parking
- Total spaces: 2
- Parking features: Garage - Attached, Off-street, On-street
Features
- Exterior features: Vinyl, Brick
Lot
- Size: 8,354 Square Feet
Details
- Parcel number: 0507350004002019
Construction
Type & style
- Home type: SingleFamily
Materials
- masonry
- Roof: Shake / Shingle
Condition
- New construction: No
- Year built: 1953
Community & HOA
Location
- Region: Jefferson City
Financial & listing details
- Price per square foot: $147/sqft
- Tax assessed value: $122,500
- Annual tax amount: $1,393
- Date on market: 6/15/2026
Estimated market value
Not available
Estimated sales range
Not available
$1,695/mo
Price history
| Date | Event | Price |
|---|---|---|
| 6/15/2026 | Listed for sale | $289,000$147/sqft |
Source: Owner Report a problem | ||
Public tax history
| Year | Property taxes | Tax assessment |
|---|---|---|
| 2025 | $1,393 +5.4% | $23,300 +5.1% |
| 2024 | $1,322 0% | $22,170 |
| 2023 | $1,322 +4.9% | $22,170 +5.2% |
| 2022 | $1,261 | $21,070 |
| 2021 | -- | $21,070 |
| 2020 | $1,283 +2.8% | $21,070 0% |
| 2019 | $1,248 +2.6% | $21,071 +3% |
| 2018 | $1,216 +17% | $20,463 -2.9% |
| 2017 | $1,040 | $21,071 |
| 2016 | $1,040 | $21,071 |
| 2015 | $1,040 | -- |
| 2014 | $1,040 | $21,071 |
| 2013 | -- | -- |
| 2012 | -- | -- |
| 2011 | -- | -- |
| 2010 | -- | -- |
Find assessor info on the county website
Monthly payment
Est. payment
Payment breakdown
Explore the cost of this home by adjusting the details. Changes won't be saved.Climate risks
Neighborhood: 65109
Nearby schools
GreatSchools rating
- 7/10West Elementary SchoolGrades: K-5Distance: 0.6 mi
- 7/10Lewis And Clark Middle SchoolGrades: 6-8Distance: 4.5 mi
- 4/10Jefferson City High SchoolGrades: 9-12Distance: 2.9 mi
- $191,9003 bd1 ba1.1k sqft324 Crest Dr, Jefferson City, MO 65109Off Market
- $215,1002 bd1 ba1.2k sqft316 Crest Dr, Jefferson City, MO 65109Off Market
- $--4 bd2 ba1.7k sqft326 Crest Dr, Jefferson City, MO 65109Sold

- $258,5003 bd2 ba2.1k sqft321 Crest Dr, Jefferson City, MO 65109Off Market

- $237,5004 bd2 ba1.8k sqft323 Crest Dr, Jefferson City, MO 65109Off Market
- $275,9003 bd2 ba1.9k sqft314 Crest Dr, Jefferson City, MO 65109Off Market
- $288,4003 bd2 ba1.9k sqft321 Boonville Rd, Jefferson City, MO 65109Off Market
- $206,6003 bd2 ba1.4k sqft319 Crest Dr, Jefferson City, MO 65109Off Market
A local agent can set up tours, give advice and negotiate with sellers.
A local lender can help you make sure your offer is ready when you are.
Similar homes
- $--2 bd2 ba1.7k sqft109 Douglas Dr, Jefferson City, MO 65109Auction
 ServiceLink Auction
 - $320,0003 bd2 ba1.7k sqft2901 Kenborg Hls, Jefferson City, MO 65109For Sale
 MLS ID #435300, Brittany Trebus, EXP Realty LLC. CBORMLS
 - $279,9003 bd3 ba2.4k sqft511 Shawn Dr, Jefferson City, MO 65109For Sale
 MLS ID #10073083, Stephanie Biggs. JCMLS
 - $319,9003 bd3 ba2.1k sqft108 Kingsbury Ct, Jefferson City, MO 65109For Sale
 MLS ID #10073259, Julie Shiery. JCMLS
 - $269,9004 bd3 ba2k sqft1503 Edmonds St, Jefferson City, MO 65109For SaleMLS ID #10073470, Diane Schroeder. JCMLS
- $--4 bd2 ba1.8k sqft1217 W High St, Jefferson City, MO 65109AuctionAuction.com 1
- $255,0004 bd2 ba2.4k sqft1419 Hough Park St, Jefferson City, MO 65101For SaleMLS ID #10073757, Jen Brohman-The Maison Team. JCMLS
- $349,0003 bd2 ba2.3k sqft3023 Rock Ridge Rd, Jefferson City, MO 65109For SaleMLS ID #10073602, David Dykstra. JCMLS
- $289,9004 bd4 ba2.5k sqft626 Georgia St, Jefferson City, MO 65109For SaleMLS ID #436084, Wanda Bressman, Iron Gate Real Estate. CBORMLS
- $249,5004 bd2 ba1.4k sqft1631 W McCarty St, Jefferson City, MO 65109For SaleMLS ID #10073452, Dean P Klempke. JCMLS
- $314,0004 bd2 ba2k sqft2200 W Edgewood Dr, Jefferson City, MO 65109For SaleMLS ID #10073139, Katie Denich. JCMLS
- $355,0003 bd3 ba2.3k sqft1415 Stadium Blvd, Jefferson City, MO 65109For SaleMLS ID #10073606, Roger Backes. JCMLS
- $315,0003 bd3 ba1.5k sqft3512 N Rock Beacon Rd, Jefferson City, MO 65109For SaleMLS ID #10073220, Joyce Bremer. JCMLS
- $329,9003 bd3 ba2.4k sqft4819 Oakridge Rd, Jefferson City, MO 65109For Sale By Owner
- $348,0004 bd3 ba2.5k sqft704 Shawn Dr, Jefferson City, MO 65109For SaleMLS ID #10073356, Kylie Boeckman Home Team. JCMLS
- $364,5003 bd3 ba2.8k sqft2719 W Schellridge Rd, Jefferson City, MO 65109For SaleMLS ID #10073013, Carrie Spicer. JCMLS
- $239,9003 bd2 ba1.7k sqft2821 Kenborg Hills Rd, Jefferson City, MO 65109For SaleMLS ID #10073011, Carrie Spicer. JCMLS
- $299,9005 bd3 ba2.6k sqft1101 Vineyard Sq, Jefferson City, MO 65101For SaleMLS ID #10073034, Beth McGeorge Team. JCMLS
- $289,9003 bd4 ba2.9k sqft645 Hiddenwood Ct, Jefferson City, MO 65109For SaleMLS ID #10073544, Julie A Beck. JCMLS
- $395,0003 bd3 ba1.7k sqft4614 Tanman Ct, Jefferson City, MO 65109For SaleMLS ID #10073714, Joyce Bremer. JCMLS
