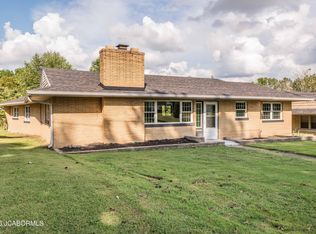
Beautifully maintained brick ranch situated on 1.85 acres with a gentle, nearly level lot and a spacious backyard! This well-cared-for home offers comfortable living with 2 bedrooms and 2 full baths on the main level, hardwood flooring in select areas, brand-new carpet in the family room, and charming tongue-and-groove ceiling details. The family room also features a wood-burning stove that does a wonderful job of keeping the home warm and cozy during the cooler months. The kitchen features stainless appliances, including a refrigerator, dishwasher, glass-top range, oven and microwave. The finished lower level provides even more living space with a second family room featuring an electric fireplace, an additional bedroom and full bath, plus a 2-car basement garage.
Need extra space for hobbies, projects or storage? This property really delivers with two detached buildings, including an impressive 14x36 building with electricity, plus an additional storage building. Outside, enjoy nearly two acres of open yard with plenty of room to spread out. The home is currently served by district water, and there is also a well located on the property with a newer well pressure tank installed. With its beautiful setting, abundant storage, workshop space and obvious pride of ownership, this property offers a wonderful opportunity that is truly move-in ready!
Pending
Price cut: $20K (9/2)
$309,900
4819 Oakridge Rd, Jefferson City, MO 65109
3beds
2,662sqft
Single Family Residence
Built in 1965
1.85 Acres Lot
$306,700 Zestimate®
$116/sqft
$-- HOA
What's special
Spacious backyardBeautifully maintained brick ranchAdditional storage buildingCharming tongue-and-groove ceiling details
- 31 days
- 458
- 9
Zillow last checked:
Listing updated:
Listed by:
Ashley Pederson Team 573-469-4530,
Promo Realty LLC
Source: JCMLS,MLS#: 10074011
Facts & features
Interior
Bedrooms & bathrooms
- Bedrooms: 3
- Bathrooms: 3
- Full bathrooms: 3
Primary bedroom
- Level: Main
- Area: 161.07 Square Feet
- Dimensions: 14.42 x 11.17
Bedroom 2
- Level: Main
- Area: 165.76 Square Feet
- Dimensions: 12.92 x 12.83
Bedroom 3
- Level: Lower
- Area: 159.3 Square Feet
- Dimensions: 12.92 x 12.33
Family room
- Level: Main
- Area: 433.41 Square Feet
- Dimensions: 15.25 x 28.42
Family room
- Level: Lower
- Area: 243.79 Square Feet
- Dimensions: 21.67 x 11.25
Kitchen
- Level: Main
- Area: 263.61 Square Feet
- Dimensions: 16.92 x 15.58
Living room
- Level: Main
- Area: 172.18 Square Feet
- Dimensions: 13.42 x 12.83
Heating
- Propane, Electric Baseboard
Cooling
- Central Air, Attic Fan
Appliances
- Included: Humidifier, Range, Water Softener Owned, Dishwasher, Disposal, Microwave, Refrigerator
Features
- Pantry
- Flooring: Wood
- Basement: Walk-Out Access,Full
- Has fireplace: Yes
- Fireplace features: Wood Burning
Interior area
- Total structure area: 2,662
- Total interior livable area: 2,662 sqft
- Finished area above ground: 1,920
- Finished area below ground: 742
Property
Parking
- Total spaces: 3
- Parking features: Garage
- Garage spaces: 3
- Details: Detached, Main
Features
- Levels: One
Lot
- Size: 1.85 Acres
Details
- Additional structures: Shed(s)
- Parcel number: 1008330004000055
Construction
Type & style
- Home type: SingleFamily
- Architectural style: Ranch
- Property subtype: Single Family Residence
Materials
- Vinyl Siding, Brick
Condition
- Year built: 1965
Utilities & green energy
- Sewer: Septic Tank
- Water: Public
Community & HOA
Location
- Region: Jefferson City
Financial & listing details
- Price per square foot: $116/sqft
- Tax assessed value: $133,700
- Annual tax amount: $1,519
- Date on market: 9/2/2026
- Listing terms: FHA,Cash,Conventional,VA Loan
Estimated market value
$306,700
$291,000 - $322,000
$2,045/mo
Price history
| Date | Event | Price |
|---|---|---|
| 9/11/2026 | Pending sale | $309,900$116/sqft |
Source:  JCMLS #10074011 Report a problem JCMLS #10074011 Report a problem | ||
| 9/2/2026 | Price change | $309,900-6.1%$116/sqft |
Source: JCMLS #10074011 Report a problem | ||
| 7/22/2026 | Price change | $329,900-5.7%$124/sqft |
Source: Owner Report a problem | ||
| 6/29/2026 | Listed for sale | $349,900$131/sqft |
Source: Owner Report a problem | ||
Public tax history
| Year | Property taxes | Tax assessment |
|---|---|---|
| 2025 | $1,519 +10.9% | $25,400 +10.9% |
| 2024 | $1,369 0% | $22,910 |
| 2023 | $1,370 -0.3% | $22,910 |
| 2022 | $1,374 | $22,910 |
| 2021 | -- | $22,910 |
| 2020 | $1,400 +2.8% | $22,910 0% |
| 2019 | $1,362 +7.7% | $22,914 -4.8% |
| 2018 | $1,264 +17.9% | $24,073 +5.1% |
| 2017 | $1,072 | $22,914 |
| 2016 | $1,072 | $22,914 |
| 2015 | $1,072 | -- |
| 2014 | $1,072 | $22,914 |
| 2013 | -- | -- |
| 2012 | -- | -- |
| 2011 | -- | -- |
| 2010 | -- | -- |
Find assessor info on the county website
Monthly payment
Est. payment
Payment breakdown
Explore the cost of this home by adjusting the details. Changes won't be saved.Climate risks
Neighborhood: 65109
Similar homes
- $285,0005 bd3 ba2.3k sqft2406 Bluebird Dr, Jefferson City, MO 65109For Sale
 MLS ID #437026, Natasha Lamonda, REMAX Boone Realty. MMBOR
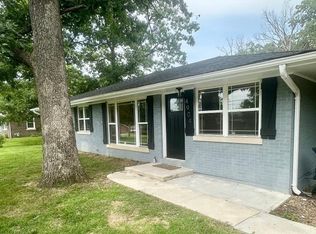
 - $299,9003 bd2 ba2.8k sqft4904 Rainbow Dr, Jefferson City, MO 65109For Sale
 MLS ID #10073840, Lisa Ann Taylor. JCMLS
 - $312,0003 bd2 ba1.6k sqft2416 W Main St, Jefferson City, MO 65109For Sale
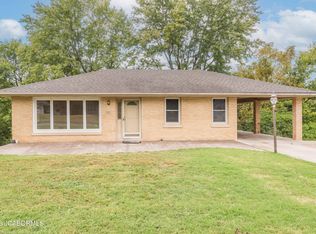
 MLS ID #10074093, Stephanie Biggs. JCMLS
 - $229,9003 bd2 ba1.6k sqft1808 Overlook Dr, Jefferson City, MO 65109For Sale
 MLS ID #10074290, Logan Gratz. JCMLS
 - $331,9003 bd3 ba1.7k sqft2 Berwick At Walnut Hls, Jefferson City, MO 65109New Construction
 MLS ID #26051124, Pamela Chyba, ListWithFreedom.com Inc. MARIS
 - $331,9003 bd2 ba1.7k sqft2 Maple At Walnut Hls, Jefferson City, MO 65109New ConstructionMLS ID #26051122, Pamela Chyba, ListWithFreedom.com Inc. MARIS
- $334,9003 bd2 ba1.5k sqft2 Aspen Ii At Walnut Hls, Jefferson City, MO 65109New ConstructionMLS ID #26051120, Pamela Chyba, ListWithFreedom.com Inc. MARIS
- $337,9004 bd3 ba1.9k sqft2 Sterling At Walnut Hls, Jefferson City, MO 65109New ConstructionMLS ID #26051126, Pamela Chyba, ListWithFreedom.com Inc. MARIS
- $354,9004 bd3 ba2k sqft2 Royal Ii At Walnut Hls, Jefferson City, MO 65109New ConstructionMLS ID #26051127, Pamela Chyba, ListWithFreedom.com Inc. MARIS
