Once in a lifetime, a property comes along that truly has it all! Tucked away on 11+ private acres, this exceptional custom-built estate offers an in-ground pool, private pond, more than a mile of scenic trails and two impressive shops/garages. Every detail of the home's design and construction was thoughtfully planned, including an energy-efficient geothermal system and an open floor plan showcasing breathtaking views of the surrounding paradise.
The designer kitchen is a chef's dream, complete with a spacious walk-in pantry. The one-of-a-kind primary suite features separate walk-in closets, a double vanity, specialty soaking tub and one of the most incredible custom showers you will ever see. A main-level office and fiber internet make working from home effortless.
The expansive lower-level family room is an entertainer's dream, featuring a 12-by-9-foot theater screen and wet bar. There is also a recreation room, private exercise room and plenty of space for relaxing or hosting guests.
With no restrictions and abundant parking, there is room for all your vehicles, equipment and recreational toys. The insulated 34-by-30-foot shop has electricity and, with some additional work, could potentially become separate living quarters. An additional 50-by-25-foot garage features electricity, 15-foot ceilings and a 10-foot garage door. With five garage doors in total, there is indoor parking for multiple vehicles, boats, campers, an RV, equipment and more.
Enjoy unmatched privacy, recreation and luxury at 12749 County Road 4021 in Holts Summit. This extraordinary property must be experienced in person--schedule your private showing today!
Active
$899,900
12749 County Road 4021, Holts Summit, MO 65043
5beds
5,500sqft
:
Get pre-qualified$5,688/mo
Single Family Residence
Built in 2019
11.38 Acres Lot
$854,200 Zestimate®
$164/sqft
$-- HOA
What's special
In-ground poolFiber internetPrivate pondOpen floor planSeparate walk-in closetsOne-of-a-kind primary suiteDouble vanity
- 29 days |
- 1,357 |
- 71 |
Zillow last checked:
Listing updated:
Listed by:
Kevin and Audrey Team 573-353-6530,
REMAX Jefferson City
Source: JCMLS,MLS#: 10073471
Facts & features
Interior
Bedrooms & bathrooms
- Bedrooms: 5
- Bathrooms: 5
- Full bathrooms: 3
- 1/2 bathrooms: 2
Primary bedroom
- Level: Main
- Area: 224 Square Feet
- Dimensions: 16 x 14
Bedroom 2
- Level: Main
- Area: 180 Square Feet
- Dimensions: 15 x 12
Bedroom 3
- Level: Main
- Area: 180 Square Feet
- Dimensions: 15 x 12
Bedroom 4
- Level: Lower
- Area: 180 Square Feet
- Dimensions: 15 x 12
Bedroom 5
- Level: Lower
- Area: 180 Square Feet
- Dimensions: 15 x 12
Dining room
- Level: Main
- Area: 132 Square Feet
- Dimensions: 12 x 11
Exercise room
- Level: Lower
- Area: 378 Square Feet
- Dimensions: 27 x 14
Family room
- Level: Lower
- Area: 972 Square Feet
- Dimensions: 36 x 27
Game room
- Level: Lower
- Area: 180 Square Feet
- Dimensions: 15 x 12
Kitchen
- Level: Main
- Area: 240 Square Feet
- Dimensions: 16 x 15
Laundry
- Level: Main
- Area: 56 Square Feet
- Dimensions: 8 x 7
Living room
- Level: Main
- Area: 400 Square Feet
- Dimensions: 20 x 20
Office
- Level: Main
- Area: 144 Square Feet
- Dimensions: 12 x 12
Sunroom
- Level: Main
- Area: 72 Square Feet
- Dimensions: 9 x 8
Heating
- Geothermal, Heat Pump
Cooling
- Central Air
Appliances
- Included: Range Hood, Range, Water Softener Owned, Dishwasher, Microwave, Refrigerator
Features
- Pantry, Walk-In Closet(s), Wet Bar
- Flooring: Wood
- Basement: Walk-Out Access,Full
- Has fireplace: Yes
- Fireplace features: Wood Burning, Electric
Interior area
- Total structure area: 5,500
- Total interior livable area: 5,500 sqft
- Finished area above ground: 2,988
- Finished area below ground: 2,512
Property
Parking
- Total spaces: 5
- Parking features: Additional Parking, Oversized, RV Access/Parking
- Garage spaces: 5
- Details: Detached, Main
Features
- Levels: One
- Has private pool: Yes
- Pool features: In Ground
- Has view: Yes
- View description: Water
- Has water view: Yes
- Water view: Water
- Waterfront features: Waterfront
Lot
- Size: 11.38 Acres
- Features: Waterfront
Details
- Additional structures: Shed(s)
- Parcel number: 2802009000000024001
Construction
Type & style
- Home type: SingleFamily
- Architectural style: Ranch
- Property subtype: Single Family Residence
Materials
- Stone
Condition
- Year built: 2019
Utilities & green energy
- Sewer: Septic Tank
- Water: Well
Community & HOA
Location
- Region: Holts Summit
Financial & listing details
- Price per square foot: $164/sqft
- Tax assessed value: $650,270
- Annual tax amount: $7,509
- Date on market: 6/25/2026
- Listing terms: FHA,Cash,Conventional,Rural Development,VA Loan
Estimated market value
$854,200
$811,000 - $897,000
$3,862/mo
Price history
| Date | Event | Price |
|---|---|---|
| 6/25/2026 | Listed for sale | $899,900-5.3%$164/sqft |
Source:  JCMLS #10073471 Report a problem JCMLS #10073471 Report a problem | ||
| 8/21/2025 | Listing removed | $949,900+15.2%$173/sqft |
Source: JCMLS #10069706 Report a problem | ||
| 7/7/2025 | Price change | $824,900-13.2%$150/sqft |
Source: JCMLS #10069868 Report a problem | ||
| 7/7/2025 | Price change | $949,900+12.4%$173/sqft |
Source: JCMLS #10069706 Report a problem | ||
| 3/19/2025 | Price change | $844,900-15.1%$154/sqft |
Source: JCMLS #10069868 Report a problem | ||
| 3/3/2025 | Listed for sale | $995,000$181/sqft |
Source: JCMLS #10069706 Report a problem | ||
| 9/11/2024 | Listing removed | $995,000$181/sqft |
Source: JCMLS #10068189 Report a problem | ||
| 7/2/2024 | Listed for sale | $995,000$181/sqft |
Source: JCMLS #10068189 Report a problem | ||
Public tax history
| Year | Property taxes | Tax assessment |
|---|---|---|
| 2025 | $7,509 +34.9% | $123,498 +38.3% |
| 2024 | $5,567 +32.1% | $89,306 +32% |
| 2023 | $4,213 +0.7% | $67,634 +0.7% |
| 2022 | $4,185 +0.7% | $67,159 +73.2% |
| 2021 | $4,158 +71% | $38,770 |
| 2020 | $2,431 | $38,770 -30.9% |
| 2019 | -- | $56,099 +2636.5% |
| 2018 | $212 -2% | $2,050 -50.7% |
| 2017 | $216 +2% | $4,155 -0.1% |
| 2016 | $212 | $4,160 |
| 2015 | $212 +97.3% | $4,160 +101.9% |
| 2014 | $108 +6.5% | $2,060 |
| 2013 | $101 -4.2% | $2,060 |
| 2012 | $105 +0.1% | $2,060 |
| 2011 | $105 -28% | $2,060 -28.7% |
| 2010 | $146 | $2,890 |
Find assessor info on the county website
Monthly payment
Est. payment
Payment breakdown
Explore the cost of this home by adjusting the details. Changes won't be saved.Climate risks
Neighborhood: 65043
Getting around
0 / 100
Car-DependentNearby schools
GreatSchools rating
- 5/10Callaway Hills Elementary SchoolGrades: K-5Distance: 5.1 mi
- 7/10Lewis And Clark Middle SchoolGrades: 6-8Distance: 5.3 mi
- 4/10Jefferson City High SchoolGrades: 9-12Distance: 6.8 mi
- $289,6004 bd2 ba2.2k sqft12747 County Road 4021, Holts Summit, MO 65043Off Market

- $228,700-- bd1 ba1k sqft12777 County Road 4021, Holts Summit, MO 65043Off Market
- $291,4003 bd2 ba1.6k sqft12782 County Road 4021, Holts Summit, MO 65043Off Market
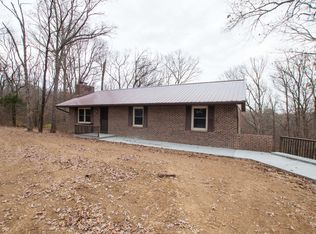
- $332,2003 bd3 ba2.5k sqft12752 County Road 4021, Holts Summit, MO 65043Off Market
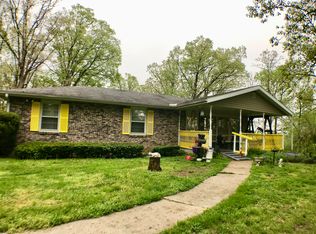
- $282,100-- bd2 ba1.2k sqft12722 County Road 4021, Holts Summit, MO 65043Off Market
- $326,900-- bd2 ba1.7k sqft12704 County Road 4021, Holts Summit, MO 65043Off Market
- $282,200-- bd1 ba1.4k sqft12847 County Road 4021, Holts Summit, MO 65043Off Market
- $320,700-- bd2 ba1.3k sqft12772 Shadbush Dr, Holts Summit, MO 65043Off Market
A local agent can set up tours, give advice and negotiate with sellers.
A local lender can help you make sure your offer is ready when you are.
Similar homes
- $925,0003 bd3 ba5.2k sqft2805 State Road Aa, Holts Summit, MO 65043For Sale
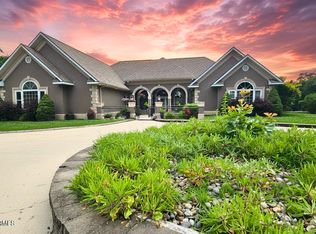 MLS ID #10073593, Amanda Young Stoddard. JCMLS
 - $749,9995 bd5 ba4.7k sqft3525 Gettysburg Pl, Jefferson City, MO 65109For Sale
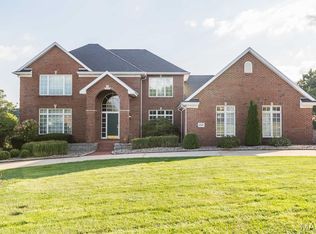
 MLS ID #26046119, Nicholas J Huscroft, Chosen Realty, LLC. MARIS
 - $929,9005 bd4 ba4.2k sqft608 Thorngrass Dr, Jefferson City, MO 65109For Sale
 MLS ID #10073508, Ashley Pederson Team. JCMLS
 - $495,0004 bd3 ba2.8k sqft10905 Broadacre Dr, Holts Summit, MO 65043For Sale
 MLS ID #10073646, Jeff Radmer. JCMLS
 - $995,0005 bd6 ba4.8k sqft5413 Aberdeen Waye, Jefferson City, MO 65101For SaleMLS ID #10072407, Kris Ballage. JCMLS
- $945,0006 bd3 ba3.4k sqft20565 State Route A, Hartsburg, MO 65039For SaleMLS ID #10072934, Kylie Boeckman Home Team. JCMLS
- $699,9005 bd5 ba6.1k sqft1452 Briar Village Ct, Jefferson City, MO 65109For SaleMLS ID #10073655, Kylie Boeckman Home Team. JCMLS
- $995,9004 bd5 ba6.7k sqft837 Sherwood Dr, Jefferson City, MO 65109For SaleMLS ID #10073397, Beth McGeorge Team. JCMLS
- $799,9994 bd4 ba3.8k sqft8350 Dry Fork Acres Rd, New Bloomfield, MO 65063New ConstructionMLS ID #10070960, First Choice Agents, LLC. JCMLS
- $749,9005 bd4 ba4.8k sqft336 Hunters Run Rd, Jefferson City, MO 65109For SaleMLS ID #10073478, Joanna Jordan Hosier. JCMLS
- $650,0004 bd3 ba3.3k sqft1017 Hunters Ct, Jefferson City, MO 65101For SaleMLS ID #10073170, Joyce Bremer. JCMLS
- $799,0004 bd5 ba5.1k sqft616 S Eagle Trce, Jefferson City, MO 65109For SaleMLS ID #10072798, The Legacy Group. JCMLS
- $749,9005 bd4 ba3.4k sqft1900 Hayselton Dr, Jefferson City, MO 65109For SaleMLS ID #10073282, Jen Colvin. JCMLS
- $649,0004 bd4 ba4k sqft2328 Green Meadow Dr, Jefferson City, MO 65101For SaleMLS ID #10072004, Carrie Spicer. JCMLS
- $569,0004 bd4 ba4.3k sqft1700 Green Berry Rd, Jefferson City, MO 65101For SaleMLS ID #10072818, Hank Vogt. JCMLS
- $595,0004 bd3 ba3.1k sqft5021 Silo Hill Ln, Jefferson City, MO 65101For SaleMLS ID #10073679, Joyce Bremer. JCMLS
- $524,9005 bd3 ba3.7k sqft320 Fox Creek Rd, Jefferson City, MO 65109For SaleMLS ID #10073388, Mark Vaughn. JCMLS
- $689,9005 bd7 ba8.1k sqft2829 Foxdale Dr, Jefferson City, MO 65109For SaleMLS ID #10073512, Wendy Swetz. JCMLS
- $650,0004 bd4 ba4k sqft4708 Kingsbury Row, Jefferson City, MO 65109For SaleMLS ID #10073353, Logan Gratz. JCMLS
- $595,0005 bd3 ba3.8k sqft6325 Kleffner Rdg, Jefferson City, MO 65101For SaleMLS ID #10073371, Carter Steven Toebben. JCMLS
