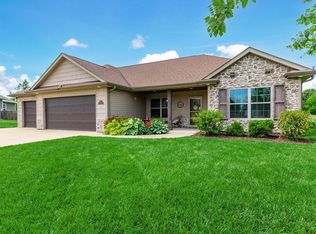
Beautiful 3 bedroom, 2 bathroom home in Ashland with incredible curb appeal and thoughtful details throughout! Step inside to an open and inviting floor plan featuring tons of natural light from the abundance of windows. The kitchen offers plenty of counter space, ample storage, and a great layout for everyday living or entertaining. The spacious master suite is the perfect retreat, complete with a large bathroom featuring a walk-in tiled shower. Outside you'll find a beautifully landscaped front and backyard with a sprinkler system to keep everything looking its best. Enjoy evenings or weekend gatherings on the oversized covered patio overlooking the backyard. This move-in ready home is one you won't want to miss!
For sale
$335,000
4850 E Liberty Ln, Ashland, MO 65010
3beds
1,503sqft
:
Get pre-qualified$2,181/mo
Single Family Residence
Built in 2019
0.5 Acres Lot
$331,300 Zestimate®
$223/sqft
$-- HOA
What's special
Ample storageSpacious master suiteThoughtful details throughoutIncredible curb appealSprinkler systemAbundance of windowsTons of natural light
- 31 days |
- 830 |
- 60 |
Likely to sell faster than
Zillow last checked:
Listing updated:
Listed by:
Mariah Carmichael 660-537-9001,
Show Me Real Estate Group LLC 660-537-9001
Source: CBORMLS,MLS#: 435852
Facts & features
Interior
Bedrooms & bathrooms
- Bedrooms: 3
- Bathrooms: 2
- Full bathrooms: 2
Full bathroom
- Level: Main
Full bathroom
- Level: Main
Heating
- Heat Pump, High Efficiency Furnace, Forced Air, Electric
Cooling
- Central Electric
Appliances
- Included: Refrigerator, Microwave, Disposal, Dishwasher
- Laundry: Washer/Dryer Hookup
Features
- High Speed Internet, Tub/Shower, Stand AloneShwr/MBR, Walk-In Closet(s), Breakfast Room, Laminate Counters, Wood Cabinets, Kitchen Island
- Flooring: Carpet, Ceramic Tile, Tile
- Windows: Some Window Treatments
- Has basement: No
- Has fireplace: No
Interior area
- Total structure area: 1,503
- Total interior livable area: 1,503 sqft
- Finished area below ground: 0
Video & virtual tour
Property
Parking
- Total spaces: 3
- Parking features: Attached, Paved
- Attached garage spaces: 3
Features
- Patio & porch: Covered, Concrete, Back, Front Porch
- Fencing: Back Yard,Privacy,Wood
Lot
- Size: 0.5 Acres
- Dimensions: 90 x 239.77
Details
- Additional structures: Lawn/Storage Shed
- Parcel number: 2450200101130001
- Zoning description: R-S Single Family Residential
Construction
Type & style
- Home type: SingleFamily
- Property subtype: Single Family Residence
Materials
- Foundation: Concrete Perimeter, Slab
- Roof: ArchitecturalShingle
Condition
- Year built: 2019
Details
- Builder name: Bill Martin
Utilities & green energy
- Utilities for property: Trash-City
Community & HOA
Community
- Subdivision: Liberty Landing
HOA
- Has HOA: No
Location
- Region: Ashland
Financial & listing details
- Price per square foot: $223/sqft
- Tax assessed value: $233,400
- Annual tax amount: $3,125
- Date on market: 7/10/2026
- Road surface type: Paved
Estimated market value
$331,300
$315,000 - $348,000
$2,220/mo
Price history
| Date | Event | Price |
|---|---|---|
| 7/10/2026 | Listed for sale | $335,000+70.1%$223/sqft |
Source:  CBORMLS #435852 Report a problem CBORMLS #435852 Report a problem | ||
| 8/16/2019 | Sold | -- |
Source: CBORMLS #386240 Report a problem | ||
| 6/14/2019 | Listed for sale | $197,000$131/sqft |
Source: RE/MAX Boone Realty #386240 Report a problem | ||
Public tax history
| Year | Property taxes | Tax assessment |
|---|---|---|
| 2025 | -- | $44,346 +14.5% |
| 2024 | $2,742 +0.1% | $38,722 |
| 2023 | $2,740 +7.1% | $38,722 +8% |
| 2022 | $2,559 +0.2% | $35,853 |
| 2021 | $2,554 -0.5% | $35,853 |
| 2020 | $2,567 +654.8% | $35,853 +654.8% |
| 2019 | $340 +1622.8% | $4,750 +1422.4% |
| 2018 | $20 -0.1% | $312 |
| 2017 | $20 -0.3% | $312 |
| 2016 | $20 | $312 |
| 2015 | $20 +1.2% | $312 |
| 2014 | $20 | $312 |
| 2013 | -- | $312 |
| 2012 | -- | $312 |
Find assessor info on the county website
Monthly payment
Est. payment
Payment breakdown
Explore the cost of this home by adjusting the details. Changes won't be saved.Climate risks
Neighborhood: 65010
Nearby schools
GreatSchools rating
- NASouthern Boone Primary SchoolGrades: PK-2Distance: 0.4 mi
- 7/10Southern Boone Middle SchoolGrades: 5-8Distance: 0.8 mi
- 7/10Southern Boone High SchoolGrades: 9-12Distance: 1 mi
Schools provided by the listing agent
- Elementary: Ashland
- Middle: SoBoCo
- High: SoBoCo
Source: CBORMLS. This data may not be complete. We recommend contacting the local school district to confirm school assignments for this home.
- $--3 bd2 ba1.4k sqft4810 E Liberty Ln, Ashland, MO 65010Sold
- $--3 bd2 ba1.6k sqft15445 Revolutionary Dr, Ashland, MO 65010Sold
- $--3 bd2 ba1.6k sqft15465 Revolutionary Dr, Ashland, MO 65010Sold
- $23,000-- bd-- ba-- sqft4880 E Liberty Ln, Ashland, MO 65010Off Market
- $--3 bd2 ba1.7k sqft15485 Revolutionary Dr, Ashland, MO 65010Sold
- $484,0005 bd3 ba2.7k sqft15495 Revolutionary Dr, Ashland, MO 65010Off Market
- $30,000-- bd-- ba-- sqft4820 Rebellion Ln, Ashland, MO 65010Off Market
- $30,000-- bd-- ba-- sqft4810 Rebellion Ln, Ashland, MO 65010Off Market
A local agent can set up tours, give advice and negotiate with sellers.
Similar homes
- $389,9003 bd2 ba1.7k sqft4870 W Red Tail Dr, Ashland, MO 65010For Sale
 MLS ID #26-302, Michael DeShazo. Randolph County BOR
 - $342,5003 bd2 ba1.4k sqft14905 Welch Dr, Ashland, MO 65010New Construction
 MLS ID #10073735, Brittny Gibson. JCMLS
 - $319,5003 bd2 ba1.6k sqft5910 Eagle Lake Dr, Ashland, MO 65010For Sale
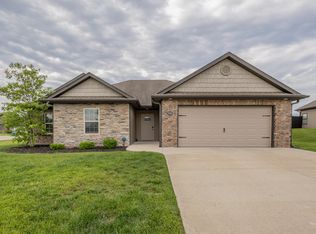 MLS ID #435279, Lillian Dirienzo, Iron Gate Real Estate. CBORMLS
 - $374,9003 bd2 ba2k sqft16110 Blue Heron Dr, Ashland, MO 65010For Sale
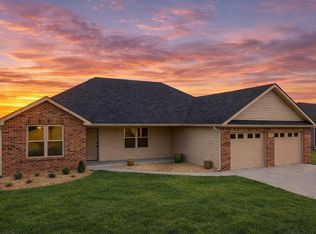 MLS ID #431784, Christina Wyatt, REMAX Boone Realty. CBORMLS
 - $399,9993 bd3 ba2k sqft204 Redtail Dr, Ashland, MO 65010For SaleMLS ID #10073542, Christina Wyatt. JCMLS
- $339,9003 bd2 ba1.5k sqft2306 Mace Dr, Columbia, MO 65201For SaleMLS ID #436482, Stacey McClaren, REMAX Boone Realty. CBORMLS
- from $298,0003 bd2 ba1.6k sqftThe Caldwell Plan, South Wind, Ashland, MO 65010New ConstructionLombardo Homes
- $419,9003 bd2 ba2k sqft6540 Gateway Arch Way, Ashland, MO 65010For SaleMLS ID #10072208, Christina Wyatt. JCMLS
- $300,0003 bd2 ba1.5k sqft708 S Summit Dr, Holts Summit, MO 65043For SaleMLS ID #10073793, Amanda Young Stoddard. JCMLS
- $470,0004 bd3 ba1.9k sqft15030 Wrangle Ln, Ashland, MO 65010For SaleMLS ID #435027, Samantha Gage, Gage & Gage. CBORMLS
- $408,9003 bd2 ba1.8k sqft930 Stacy Dr, Ashland, MO 65010For SaleMLS ID #435681, Carl Freiling, South County Realty. CBORMLS
- $320,0003 bd2 ba1.7k sqft2901 Kenborg Hls, Jefferson City, MO 65109For SaleMLS ID #435300, Brittany Trebus, EXP Realty LLC. CBORMLS
- $342,0003 bd2 ba1.8k sqft7012 Greenwood Hls, Fulton, MO 65251For SaleMLS ID #435880, Devin Rowland, Century 21 Community. CBORMLS
- $344,9003 bd2 ba1.6k sqft4509 Sassafras Ct, Columbia, MO 65201For SaleMLS ID #432654, Bennett Arey, Arey Real Estate. CBORMLS
- $356,0003 bd2 ba1.5k sqft85 N Luna Ln, Columbia, MO 65201For SaleMLS ID #433469, Dean Klempke, Iron Gate Real Estate. CBORMLS
- $315,0003 bd3 ba1.5k sqft3512 N Rock Beacon Rd, Jefferson City, MO 65109For SaleMLS ID #10073220, Joyce Bremer. JCMLS
- $338,9005 bd3 ba2.1k sqft5211 Gasconade Dr, Columbia, MO 65202For SaleMLS ID #436276, Bev Curtis, Bev & Co. Realty, LLC. CBORMLS
- $465,0003 bd2 ba1.7k sqft1224 Shore Acres Loop, Columbia, MO 65201For SaleMLS ID #436457, Nikki Sutherland, REMAX Boone Realty. CBORMLS
- $315,0003 bd2 ba1.7k sqft5303 Pebble Beach Dr, Columbia, MO 65201For SaleMLS ID #434736, Sara Harper, Weichert, Realtors - House of Brokers. CBORMLS
- $359,9003 bd2 ba1.8k sqft901 S Summit Dr, Holts Summit, MO 65043For SaleMLS ID #10073131, Joyce Bremer. JCMLS
