Welcome to this stunning new construction home nestled on 3.56 scenic acres in Millersburg, offering the perfect blend of modern design and peaceful country living. This thoughtfully designed 1,666-square-foot slab home features all main-level living with 3 bedrooms, 2 bathrooms, and a desirable split-bedroom floor plan for added privacy.
Step inside to discover specialty tray lighting that adds elegance and architectural detail throughout the living room and kitchen. The kitchen is designed to impress with beautiful quartz countertops, a pantry, and a striking 1.5-inch solid oak island that serves as both a functional workspace and a stunning centerpiece.
The primary suite provides a relaxing retreat, complete with a custom tiled walk-in shower and well-appointed finishes. Spacious secondary bedrooms are located on the opposite side of the home, creating a practical and comfortable layout.
Outside, you'll find a large concrete patio overlooking the picturesque acreage--an ideal setting for enjoying peaceful mornings, entertaining guests, or simply taking in the scenic views. The oversized two-car garage provides ample room for vehicles, storage, and hobbies.
Enjoy the quality and convenience of new construction combined with the beauty of country surroundings, all in a desirable Millersburg location just off J. This exceptional property offers modern finishes, spacious living, and room to enjoy the outdoors--all in one beautiful package.
Pending
$389,900
5875 Shelly Dr, Fulton, MO 65251
3beds
1,666sqft
Single Family Residence
Built in 2026
3.56 Acres Lot
$386,100 Zestimate®
$234/sqft
$-- HOA
What's special
Oversized two-car garageSpacious livingAll main-level livingBeautiful quartz countertopsModern finishesSpacious secondary bedroomsDesirable split-bedroom floor plan
- 116 days
- 350
- 25
Zillow last checked:
Listing updated:
Listed by:
Brittny Gibson 573-291-5545,
Reece & Nichols Mid Missouri - Fulton
Source: JCMLS,MLS#: 10073411
Facts & features
Interior
Bedrooms & bathrooms
- Bedrooms: 3
- Bathrooms: 2
- Full bathrooms: 2
Laundry
- Level: Main
Heating
- Electric, Heat Pump
Cooling
- Central Air
Appliances
- Included: Range, Dishwasher, Disposal, Microwave, Refrigerator
Features
- Pantry, Walk-In Closet(s)
- Basement: None,Slab
Interior area
- Total structure area: 1,666
- Total interior livable area: 1,666 sqft
- Finished area above ground: 1,666
- Finished area below ground: 0
Property
Parking
- Total spaces: 2
- Parking features: Garage
- Garage spaces: 2
- Details: Main
Features
- Fencing: Fenced
Lot
- Size: 3.56 Acres
Details
- Parcel number: 1404.018.000000006.005
Construction
Type & style
- Home type: SingleFamily
- Architectural style: Ranch
- Property subtype: Single Family Residence
Materials
- Vinyl Siding, Stone
Condition
- New Construction
- New construction: Yes
- Year built: 2026
Details
- Builder name: GP Properties Restoration LLC
Utilities & green energy
- Sewer: Septic and Lagoon
- Water: Public
Community & HOA
Location
- Region: Fulton
Financial & listing details
- Price per square foot: $234/sqft
- Annual tax amount: $286
- Date on market: 6/19/2026
- Listing terms: FHA,Government,Cash,Conventional,Rural Development,VA Loan
Estimated market value
$386,100
$367,000 - $405,000
$1,851/mo
Price history
| Date | Event | Price |
|---|---|---|
| 10/5/2026 | Pending sale | $389,900$234/sqft |
Source:  MMBOR #435396 Report a problem MMBOR #435396 Report a problem | ||
| 6/19/2026 | Listed for sale | $389,900$234/sqft |
Source:  JCMLS #10073411 Report a problem JCMLS #10073411 Report a problem | ||
Public tax history
Tax history is unavailable.
Monthly payment
Est. payment
Payment breakdown
Explore the cost of this home by adjusting the details. Changes won't be saved.Climate risks
Neighborhood: 65251
Similar homes
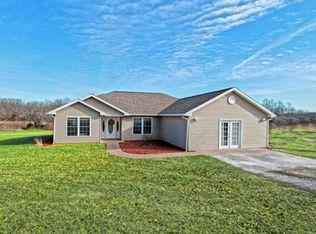
- $368,0003 bd2 ba1.9k sqft3206 Palmer Ct, Fulton, MO 65251For Sale
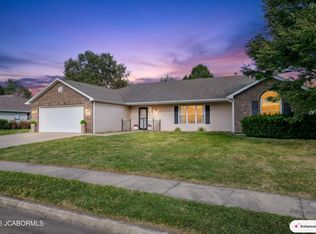 MLS ID #10074301, SHERRY ABBOTT. JCMLS
 - $344,0003 bd3 ba2.1k sqft1630 Saratoga Dr, Fulton, MO 65251For Sale
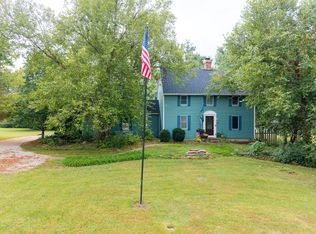 MLS ID #437226, Stephanie Baehman, Weichert, Realtors - House of Brokers. MMBOR
 - $525,0003 bd3 ba1.8k sqft1841 County Road 360, Fulton, MO 65251For Sale
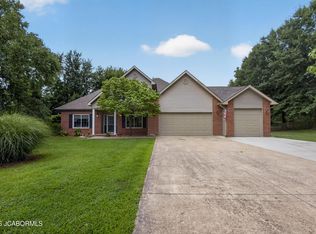 MLS ID #10073832, Dean P Klempke. JCMLS
 - $459,9003 bd2 ba2.1k sqft6733 Rocking Horse Ln, Fulton, MO 65251For Sale
 MLS ID #436949, Devin Rowland, Century 21 Community. MMBOR
