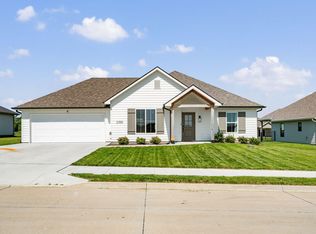
Beautifully designed all-one-level home offering a comfortable and modern living experience. This brand-new construction features a functional, stylish layout with luxury vinyl plank flooring throughout—no carpet in sight. Enjoy peaceful mornings or relaxing evenings on the covered back porch with calming views of the surrounding setting. Inside, you'll appreciate the thoughtful details, including a custom drop zone just off the garage—perfect for organizing shoes, coats, and everyday essentials. This home combines modern comfort with everyday convenience. Ideal for those looking to downsize without compromising quality or anyone seeking low-maintenance, single-level living, this home is move-in ready and sure to impress.
For sale
$379,900
2205 Brengman Dr, Columbia, MO 65202
3beds
1,635sqft
:
Get pre-qualified$2,483/mo
Single Family Residence
Built in 2025
10,275 Square Feet Lot
$379,200 Zestimate®
$232/sqft
$10/mo HOA
What's special
Covered back porchAll-one-level homeFunctional stylish layout
- 195 days |
- 117 |
- 8 |
Zillow last checked:
Listing updated:
Listed by:
Jay Wilson 573-268-6949,
Weichert, Realtors - House of Brokers 573-446-6767,
Brooke Sydenstricker McCarty 573-268-4875,
Weichert, Realtors - House of Brokers
Source: CBORMLS,MLS#: 431677
Facts & features
Interior
Bedrooms & bathrooms
- Bedrooms: 3
- Bathrooms: 2
- Full bathrooms: 2
Full bathroom
- Level: Main
Full bathroom
- Level: Main
Heating
- High Efficiency Furnace, Forced Air, Natural Gas
Cooling
- Central Electric
Appliances
- Included: Refrigerator, Dishwasher
Features
- Tub/Shower, Stand AloneShwr/MBR, Split Bedroom Design, Walk-In Closet(s), Kit/Din Combo, Wood Cabinets, Kitchen Island, Quartz Counters
- Flooring: Tile, Vinyl
- Has basement: No
- Has fireplace: No
Interior area
- Total structure area: 1,635
- Total interior livable area: 1,635 sqft
- Finished area below ground: 0
Property
Parking
- Total spaces: 2
- Parking features: Attached
- Attached garage spaces: 2
Features
- Patio & porch: Concrete, Back, Covered
Lot
- Size: 10,275 Square Feet
- Dimensions: 75 x 137
Details
- Parcel number: 1730100010380001
- Zoning description: R-1 One- Family Dwelling*
- Other equipment: Radon Mit Ready
Construction
Type & style
- Home type: SingleFamily
- Property subtype: Single Family Residence
Materials
- Foundation: Concrete Perimeter, Slab
- Roof: ArchitecturalShingle
Condition
- Year built: 2025
Details
- Builder name: Timber Ridge
Utilities & green energy
- Utilities for property: Trash-City
Community & HOA
Community
- Subdivision: Somerset Village
HOA
- Has HOA: Yes
- HOA fee: $125 annually
Location
- Region: Columbia
Financial & listing details
- Price per square foot: $232/sqft
- Annual tax amount: $320
- Date on market: 1/15/2026
Estimated market value
$379,200
$360,000 - $398,000
$2,285/mo
Price history
| Date | Event | Price |
|---|---|---|
| 1/15/2026 | Listed for sale | $379,900$232/sqft |
Source:  CBORMLS #431677 Report a problem CBORMLS #431677 Report a problem | ||
Public tax history
Tax history is unavailable.
Monthly payment
Est. payment
Payment breakdown
Explore the cost of this home by adjusting the details. Changes won't be saved.Climate risks
Neighborhood: 65202
Nearby schools
GreatSchools rating
- 5/10Eliot Battle ElementaryGrades: K-5Distance: 0.6 mi
- 5/10John B. Lange Middle SchoolGrades: 6-8Distance: 4.3 mi
- 3/10Muriel Battle High SchoolGrades: 9-12Distance: 0.6 mi
Schools provided by the listing agent
- Elementary: Battle
- Middle: Lange
- High: Battle
Source: CBORMLS. This data may not be complete. We recommend contacting the local school district to confirm school assignments for this home.
- $373,5003 bd2 ba1.6k sqft2209 Brengman Dr, Columbia, MO 65202For Sale

- $--3 bd2 ba1.6k sqft2201 Brengman Dr, Columbia, MO 65202Sold
- $--10,154.854 Square FeetLOT 512 Brengman Dr, Columbia, MO 65202Sold
- $354,3004 bd2 ba1.9k sqft2129 Brengman Dr, Columbia, MO 65202Off Market
- $--4 bd2 ba1.9k sqft2129 Brengman Dr, Columbia, MO 65202Sold
- $353,1003 bd2 ba1.6k sqft2206 Brengman Dr, Columbia, MO 65202Off Market
- $354,7003 bd2 ba1.6k sqft2202 Brengman Dr, Columbia, MO 65202Off Market
- $--3 bd2 ba1.6k sqft2210 Brengman Dr, Columbia, MO 65202Sold
A local agent can set up tours, give advice and negotiate with sellers.
A local lender can help you make sure your offer is ready when you are.
Similar homes
- $369,9003 bd2 ba1.7k sqft2213 McIntosh Dr, Columbia, MO 65202For Sale
 MLS ID #435733, Cheri Perry, SilverTree Realty Corp.. CBORMLS
 - $373,5003 bd2 ba1.6k sqft2209 Brengman Dr, Columbia, MO 65202For SaleMLS ID #435245, Sean Moore, REMAX Boone Realty. CBORMLS
- $362,0003 bd2 ba1.5k sqft2355 N Traveller Dr, Columbia, MO 65202For Sale
 MLS ID #435734, Megan Walters, EXP Realty LLC. CBORMLS
 - $412,4003 bd3 ba1.8k sqft6020 Kestrel Loop, Columbia, MO 65202For Sale
 MLS ID #435825, Matt Krogman, Russell Boyt Real Estate Group. CBORMLS
 - $382,4993 bd2 ba1.5k sqft7650 N Highway Vv, Columbia, MO 65202For SaleMLS ID #434779, Gayla Adams, Century 21 Community. CBORMLS
- $380,0004 bd3 ba2k sqft3401 Muirwood Ct, Columbia, MO 65202For SaleMLS ID #435439, Lori Brockman, Weichert, Realtors - House of Brokers. CBORMLS
- $339,9003 bd2 ba1.4k sqft2456 N Traveller Dr, Columbia, MO 65202For SaleMLS ID #431967, Bennett Arey, Arey Real Estate. CBORMLS
- $356,5003 bd2 ba1.5k sqft85 N Luna Ln, Columbia, MO 65201For SaleMLS ID #433469, Dean Klempke, Iron Gate Real Estate. CBORMLS
- $339,0003 bd2 ba1.5k sqft5737 Kestrel Loop, Columbia, MO 65202For SaleMLS ID #433058, Bennett Arey, Arey Real Estate. CBORMLS
- $345,0003 bd2 ba1.6k sqft2620 Lentz Dr, Columbia, MO 65202For SaleMLS ID #435029, Jordin Maple, Iron Gate Real Estate. CBORMLS
- $435,4003 bd2 ba1.8k sqft6021 Kestrel Loop, Columbia, MO 65202For SaleMLS ID #435763, Matt Krogman, Russell Boyt Real Estate Group. CBORMLS
- $389,9003 bd2 ba1.7k sqft5808 Sumac Ct, Columbia, MO 65202For SaleMLS ID #435659, William Pieper P.C., Boulevard Realty. CBORMLS
- $344,9003 bd2 ba1.6k sqft4509 Sassafras Ct, Columbia, MO 65201For SaleMLS ID #432654, Bennett Arey, Arey Real Estate. CBORMLS
- $424,9993 bd2 ba1.7k sqft1608 Spring Mountain Dr, Columbia, MO 65201For SaleMLS ID #435820, Gayla Adams, Century 21 Community. CBORMLS
- $410,0004 bd3 ba2.3k sqft2600 Quartz Ln, Columbia, MO 65202For SaleMLS ID #435265, Ethan Purdom, Century 21 Community. CBORMLS
- $316,0002 bd2 ba1.7k sqft3504 Canyon Ridge Dr, Columbia, MO 65202For SaleMLS ID #435669, Keri Donoho, Century 21 Access. CBORMLS
- $386,9003 bd2 ba1.7k sqft3525 Honey Shoal Dr, Columbia, MO 65202For SaleMLS ID #433005, Kyle Edwards, Berkshire Hathaway HomeServices | Vision Real Estate. CBORMLS
- $440,0003 bd2 ba1.6k sqft1101 Shadow Hawk Ct, Columbia, MO 65201For SaleMLS ID #435714, Mike Hill, P.C., Weichert, Realtors - House of Brokers. CBORMLS
- $347,9004 bd3 ba1.9k sqft3213 Sage Grass Ct, Columbia, MO 65202For SaleMLS ID #434999, Cale Childers, For Sale by Cale LLC, Century 21 Access. CBORMLS
- $515,0004 bd3 ba2.3k sqft3923 Forester Ct, Columbia, MO 65202For SaleMLS ID #435067, Jen McCallister, 573 Realty, LLC. CBORMLS
