$1000 in seller paid closing costs! Like New-Semi-Custom 3BR/2BA on a Tree-Lined Lot. This beautifully designed 3-bedroom, 2-bath home combines like-new condition with thoughtful upgrades throughout. Nestled on a peaceful tree-lined lot, it features covered front and back porches, a spacious 3-car garage, and exceptional curb appeal. Inside, you'll find a gourmet eat-in kitchen with a large center island and extra-large walk-in pantry, ideal for cooking and entertaining. The open layout flows seamlessly into the living and dining spaces, perfect for modern lifestyles.
The primary suite offers a luxurious escape, complete with a double vanity, freestanding soaking tub, over-sized shower, and a massive walk-in closet that conveniently connects to the laundry room. A must see!
Pending
$468,500
15180 Everglades Dr, Ashland, MO 65010
3beds
2,114sqft
Single Family Residence
Built in 2021
0.46 Acres Lot
$459,800 Zestimate®
$222/sqft
$8/mo HOA
What's special
Tree-lined lotGourmet eat-in kitchenDouble vanityExceptional curb appealOver-sized showerFreestanding soaking tubLarge center island
- 176 days |
- 56 |
- 2 |
Zillow last checked:
Listing updated:
Listed by:
Sara Harper 573-489-4442,
Weichert, Realtors - House of Brokers 573-446-6767,
John Sorensen 573-881-5646,
Weichert, Realtors - House of Brokers
Source: MMBOR,MLS#: 432690
Facts & features
Interior
Bedrooms & bathrooms
- Bedrooms: 3
- Bathrooms: 2
- Full bathrooms: 2
Full bathroom
- Level: Main
Full bathroom
- Level: Main
Heating
- Mini-Split, Forced Air, Natural Gas
Cooling
- Central Electric, Mini-Split
Appliances
- Included: Refrigerator, Microwave, Disposal, Dishwasher
- Laundry: Washer/Dryer Hookup
Features
- High Speed Internet, Tub/Shower, Stand AloneShwr/MBR, Split Bedroom Design, Soaking Tub, Walk-In Closet(s), Smart Thermostat, Kit/Din Combo, Granite Counters, Solid Surface Counters, Wood Cabinets, Kitchen Island, Pantry
- Flooring: Carpet, Laminate, Tile
- Has basement: No
- Has fireplace: Yes
- Fireplace features: Living Room, Gas
Interior area
- Total structure area: 2,114
- Total interior livable area: 2,114 sqft
- Finished area below ground: 0
Property
Parking
- Total spaces: 3
- Parking features: Attached, Paved
- Attached garage spaces: 3
Features
- Patio & porch: Covered, Concrete, Brick, Front Porch
Lot
- Size: 0.46 Acres
- Dimensions: 98.95 x 202.93
- Features: Cleared, Level
- Residential vegetation: Partially Wooded
Details
- Additional structures: None
- Parcel number: 2460000040130001
- Zoning description: R-1 One- Family Dwelling*
Construction
Type & style
- Home type: SingleFamily
- Property subtype: Single Family Residence
Materials
- Foundation: Concrete Perimeter, Slab
Condition
- Year built: 2021
Utilities & green energy
- Utilities for property: Trash-City
Community & HOA
Community
- Subdivision: Forest Park
HOA
- Has HOA: Yes
- HOA fee: $100 annually
Location
- Region: Ashland
Financial & listing details
- Price per square foot: $222/sqft
- Tax assessed value: $366,600
- Annual tax amount: $4,909
- Date on market: 3/3/2026
- Road surface type: Paved
Estimated market value
$459,800
$437,000 - $483,000
$2,445/mo
Price history
| Date | Event | Price |
|---|---|---|
| 7/27/2026 | Pending sale | $468,500$222/sqft |
Source:  MMBOR #432690 Report a problem MMBOR #432690 Report a problem | ||
| 3/3/2026 | Listed for sale | $468,500-1.4%$222/sqft |
Source: MMBOR #432690 Report a problem | ||
| 3/1/2026 | Listing removed | $475,000$225/sqft |
Source: MMBOR #430258 Report a problem | ||
| 10/9/2025 | Listed for sale | $475,000$225/sqft |
Source: MMBOR #430258 Report a problem | ||
Public tax history
| Year | Property taxes | Tax assessment |
|---|---|---|
| 2025 | -- | $69,654 +10% |
| 2024 | $4,484 +0.1% | $63,327 |
| 2023 | $4,481 -0.9% | $63,327 |
| 2022 | $4,520 +18787.7% | $63,327 +18747.3% |
| 2021 | $24 -0.5% | $336 |
| 2020 | $24 | $336 |
| 2019 | -- | -- |
Find assessor info on the county website
Monthly payment
Est. payment
Payment breakdown
Explore the cost of this home by adjusting the details. Changes won't be saved.Climate risks
Neighborhood: 65010
Nearby schools
GreatSchools rating
- NASouthern Boone Primary SchoolGrades: PK-2Distance: 1.1 mi
- 7/10Southern Boone Middle SchoolGrades: 5-8Distance: 1.2 mi
- 7/10Southern Boone High SchoolGrades: 9-12Distance: 1.1 mi
Schools provided by the listing agent
- Elementary: SoBoCo
- Middle: SoBoCo
- High: SoBoCo
Source: MMBOR. This data may not be complete. We recommend contacting the local school district to confirm school assignments for this home.
- $368,1003 bd2 ba1.7k sqft15160 Everglades Dr, Ashland, MO 65010Off Market
- $492,8004 bd2 ba2.3k sqft15200 Everglades Dr, Ashland, MO 65010Off Market
- $366,9004 bd2 ba1.9k sqft15140 Everglades Dr, Ashland, MO 65010Off Market
- $695,0005 bd4 ba4k sqft15195 Everglades Dr, Ashland, MO 65010Pending

- $557,5004 bd3 ba2.3k sqft15215 Everglades Dr, Ashland, MO 65010Off Market
- $459,4003 bd2 ba2.1k sqft15175 Everglades Dr, Ashland, MO 65010Off Market
- $545,0004 bd3 ba2.7k sqft15705 Everglades Dr, Ashland, MO 65010For Sale
- $357,9003 bd2 ba1.7k sqft15120 Everglades Dr, Ashland, MO 65010Off Market
A local agent can set up tours, give advice and negotiate with sellers.
Similar homes
- $470,0004 bd3 ba1.9k sqft15030 Wrangle Ln, Ashland, MO 65010For Sale
 MLS ID #435027, Samantha Gage, Gage & Gage. MMBOR
 - $545,0004 bd3 ba2.7k sqft15075 Everglades Dr, Ashland, MO 65010For Sale
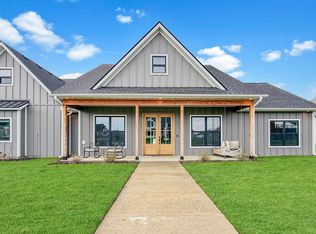 MLS ID #434084, Brandon Glascock, South County Realty. MMBOR
 - $519,0004 bd3 ba3k sqft14693 Quail Ridge Rd, Ashland, MO 65010For Sale
 MLS ID #10073539, Christina Wyatt. JCMLS
 - $389,9003 bd2 ba1.7k sqft4870 W Red Tail Dr, Ashland, MO 65010For Sale
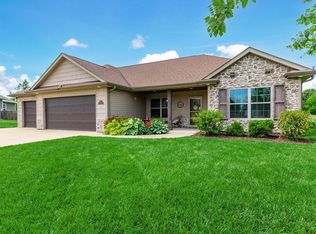 MLS ID #26-302, Michael DeShazo. Randolph County BOR
 - $524,9005 bd3 ba2.9k sqft5580 Kingfisher Dr, Ashland, MO 65010For SaleMLS ID #10073460, Izzy Smith. JCMLS
- $369,9003 bd2 ba2k sqft16110 Blue Heron Dr, Ashland, MO 65010For SaleMLS ID #431784, Christina Wyatt, REMAX Boone Realty. MMBOR
- $532,5004 bd3 ba2.3k sqft5760 Kingfisher Dr, Ashland, MO 65010New ConstructionJCMLS
- $315,0003 bd2 ba1.6k sqft5910 Eagle Lake Dr, Ashland, MO 65010For SaleMLS ID #435279, Lillian Dirienzo, Iron Gate Real Estate. MMBOR
- $465,0003 bd2 ba1.7k sqft1224 Shore Acres Loop, Columbia, MO 65201For SaleMLS ID #436457, Nikki Sutherland, REMAX Boone Realty. MMBOR
- from $352,4003 bd3 ba2.1k sqftThe Augusta Plan, South Wind, Ashland, MO 65010New ConstructionLombardo Homes
- $475,0003 bd2 ba1.7k sqft4904 Ballyneal Ct, Columbia, MO 65201For SaleMLS ID #435605, Deborah Crawford, Century 21 Community. MMBOR
- $495,0005 bd3 ba2.2k sqft3201 Crestwood Ln, Columbia, MO 65203For SaleMLS ID #436628, Ariel LeComte, Emily Baskett Real Estate. MMBOR
- $489,0004 bd3 ba2.8k sqft10905 Broadacre Dr, Holts Summit, MO 65043For SaleMLS ID #10073646, Jeff Radmer. JCMLS
- $435,0003 bd2 ba1.6k sqft1101 Shadow Hawk Ct, Columbia, MO 65201For SaleMLS ID #435714, Mike Hill, P.C., Weichert, Realtors - House of Brokers. MMBOR
- $525,0003 bd3 ba1.8k sqft1841 County Road 360, Fulton, MO 65251For SaleMLS ID #10073832, Dean P Klempke. JCMLS
- $431,0003 bd2 ba1.8k sqft4507 Stone Mountain Pkwy, Columbia, MO 65201For SaleMLS ID #434128, Sharon Bennett, REMAX Boone Realty. MMBOR
- from $298,0003 bd2 ba1.6k sqftThe Caldwell Plan, South Wind, Ashland, MO 65010New ConstructionLombardo Homes
- $425,0003 bd2 ba2k sqft5507 Dalcross Dr, Columbia, MO 65203For SaleMLS ID #436571, Martha McKim, Iron Gate Real Estate. MMBOR
- $415,0003 bd2 ba1.7k sqft1608 Spring Mountain Dr, Columbia, MO 65201For SaleMLS ID #435820, Gayla Adams, Century 21 Community. MMBOR
- $415,0003 bd3 ba2.2k sqft1904 Talco Dr, Columbia, MO 65201For SaleMLS ID #436359, Sara Harper, Weichert, Realtors - House of Brokers. MMBOR
