Wow doesn't cover everything this home in Ashland offers! There are custom touches throughout the home. The home boasts 5 bedrooms plus an office that could be a 6th bedroom if needed. The kitchen has custom cabinetry to the ceiling, a farmhouse sink, oversize island with quartz countertops, and a large, walk-in pantry, Your family will love the theatre room with custom wainscotting and the workout room in the lower level. There are four decks including one off the master bedroom. The master bedroom has custom wainscoting and the bath has a large walk-in shower with multiple jets. The family room in the lower level has an oversize island perfect for entertaining with a drawer fridge and freezer, sink and full size dishwasher. Don't forget to check out the hidden room! See documents for a list of additional upgrades to the fabulous home!
Pending
$695,000
15195 Everglades Dr, Ashland, MO 65010
5beds
4,049sqft
Single Family Residence
Built in 2022
0.29 Acres Lot
$689,200 Zestimate®
$172/sqft
$-- HOA
What's special
Hidden roomFarmhouse sink
- 50 days |
- 333 |
- 2 |
Likely to sell faster than
Zillow last checked:
Listing updated:
Listed by:
Jeff Mardoyan 573-777-5555,
Century 21 Community 573-777-5555,
Kim Coleman 573-864-1905,
Century 21 Community
Source: MMBOR,MLS#: 435671
Facts & features
Interior
Bedrooms & bathrooms
- Bedrooms: 5
- Bathrooms: 4
- Full bathrooms: 3
- 1/2 bathrooms: 1
Full bathroom
- Level: Main
Full bathroom
- Level: Main
Full bathroom
- Level: Lower
Half bathroom
- Level: Main
Heating
- Electric
Cooling
- Central Electric
Appliances
- Included: Refrigerator, Disposal, Dishwasher
Features
- High Speed Internet, Stand AloneShwr/MBR, Walk-In Closet(s), Bar, Wet Bar, Formal Dining, Kit/Din Combo, Kitchen Island, Quartz Counters
- Flooring: Carpet
- Basement: Walk-Out Access
- Has fireplace: Yes
- Fireplace features: Living Room, Gas
Interior area
- Total structure area: 4,049
- Total interior livable area: 4,049 sqft
- Finished area below ground: 1,750
Property
Parking
- Total spaces: 2
- Parking features: Attached, Paved
- Attached garage spaces: 2
Features
- Patio & porch: Covered, Front, Concrete, Deck
- Exterior features: Balcony
Lot
- Size: 0.29 Acres
- Dimensions: 132.16 x 97.15
Details
- Parcel number: 2460000040190001
- Zoning description: R-1 One- Family Dwelling*
Construction
Type & style
- Home type: SingleFamily
- Property subtype: Single Family Residence
Materials
- Foundation: Concrete Perimeter
Condition
- Year built: 2022
Details
- Builder name: Robert Schollmeyer
Utilities & green energy
- Utilities for property: Trash-City
Community & HOA
Community
- Subdivision: Forest Park
HOA
- Has HOA: No
Location
- Region: Ashland
Financial & listing details
- Price per square foot: $172/sqft
- Tax assessed value: $532,400
- Annual tax amount: $7,130
- Date on market: 7/2/2026
- Road surface type: Paved
Estimated market value
$689,200
$655,000 - $724,000
$3,501/mo
Price history
| Date | Event | Price |
|---|---|---|
| 7/12/2026 | Pending sale | $695,000$172/sqft |
Source:  MMBOR #435671 Report a problem MMBOR #435671 Report a problem | ||
| 7/2/2026 | Listed for sale | $695,000+40.1%$172/sqft |
Source: MMBOR #435671 Report a problem | ||
| 9/16/2021 | Listing removed | -- |
Source:  MMBOR Report a problem MMBOR Report a problem | ||
| 9/9/2021 | Listed for sale | $496,104$123/sqft |
Source: MMBOR #402385 Report a problem | ||
Public tax history
| Year | Property taxes | Tax assessment |
|---|---|---|
| 2025 | -- | $101,156 +10% |
| 2024 | $6,512 +0.1% | $91,960 |
| 2023 | $6,507 +1271% | $91,960 +1282.9% |
| 2022 | $475 +1883.5% | $6,650 +1879.2% |
| 2021 | $24 -0.5% | $336 |
| 2020 | $24 | $336 |
| 2019 | -- | -- |
Find assessor info on the county website
Monthly payment
Est. payment
Payment breakdown
Explore the cost of this home by adjusting the details. Changes won't be saved.Climate risks
Neighborhood: 65010
Nearby schools
GreatSchools rating
- NASouthern Boone Primary SchoolGrades: PK-2Distance: 1.1 mi
- 7/10Southern Boone Middle SchoolGrades: 5-8Distance: 1.1 mi
- 7/10Southern Boone High SchoolGrades: 9-12Distance: 1.1 mi
Schools provided by the listing agent
- Elementary: SoBoCo
- Middle: SoBoCo
- High: SoBoCo
Source: MMBOR. This data may not be complete. We recommend contacting the local school district to confirm school assignments for this home.
- $563,0004 bd3 ba2.3k sqft15215 Everglades Dr, Ashland, MO 65010Off Market
- $464,5003 bd2 ba2.1k sqft15175 Everglades Dr, Ashland, MO 65010Off Market
- $468,6003 bd2 ba1.8k sqft15235 Everglades Dr, Ashland, MO 65010Off Market
- $440,1003 bd2 ba2k sqft15155 Everglades Dr, Ashland, MO 65010Off Market
- $454,0003 bd2 ba2k sqft15155 Everglades Dr, Ashland, MO 65010Off Market
- $468,5003 bd2 ba2.1k sqft15180 Everglades Dr, Ashland, MO 65010Pending
- $371,0003 bd2 ba1.7k sqft15160 Everglades Dr, Ashland, MO 65010Off Market
- $497,3004 bd2 ba2.3k sqft15200 Everglades Dr, Ashland, MO 65010Off Market
A local agent can set up tours, give advice and negotiate with sellers.
Similar homes
- $595,0005 bd4 ba3.2k sqft5700 Kingfisher Dr, Ashland, MO 65010For Sale
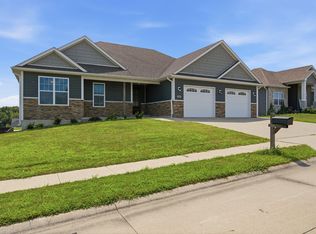 MLS ID #436322, Bailey Langworthy, Atrium Realty, LLC. MMBOR
 - $545,0004 bd3 ba2.7k sqft15075 Everglades Dr, Ashland, MO 65010For Sale
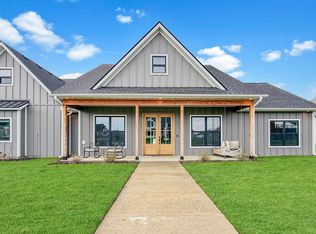 MLS ID #434084, Brandon Glascock, South County Realty. MMBOR
 - $524,9005 bd3 ba2.9k sqft5580 Kingfisher Dr, Ashland, MO 65010For Sale
 MLS ID #10073460, Izzy Smith. JCMLS
 - $419,9003 bd2 ba2k sqft6540 Gateway Arch Way, Ashland, MO 65010For Sale
 MLS ID #10072208, Christina Wyatt. JCMLS
 - $720,0005 bd4 ba3.1k sqft5900 E Nevin Ct, Hartsburg, MO 65039For SaleMLS ID #435386, Bev Curtis, Bev & Co. Realty, LLC. MMBOR
- $532,5004 bd3 ba2.3k sqft5760 Kingfisher Dr, Ashland, MO 65010New ConstructionJCMLS
- $749,9995 bd5 ba4.7k sqft3525 Gettysburg Pl, Jefferson City, MO 65109For SaleMLS ID #10073872, Dottie Amos. JCMLS
- $695,0005 bd4 ba4.1k sqft6410 Shallow River Dr, Columbia, MO 65201For SaleMLS ID #433920, Sara Harper, Weichert, Realtors - House of Brokers. MMBOR
- $725,0005 bd5 ba3.5k sqft4110 Frontgate Dr, Columbia, MO 65203For SaleMLS ID #436283, Bev Curtis, Bev & Co. Realty, LLC. MMBOR
- $669,0004 bd3 ba3.2k sqft6400 Shallow River Dr, Columbia, MO 65201For SaleMLS ID #435638, Susan Myers, PC, Weichert, Realtors - House of Brokers. MMBOR
- $664,9005 bd4 ba3.9k sqft1200 Dunbar Dr, Columbia, MO 65203For SaleMLS ID #435642, Georgia Aslanidis, North Star Real Estate. MMBOR
- $675,0005 bd4 ba3.3k sqft2708 Bristol Lake Dr, Columbia, MO 65201For SaleMLS ID #434310, Billy Dexheimer, North Star Real Estate. MMBOR
- $684,9004 bd5 ba4.7k sqft324 Fox Creek Rd, Jefferson City, MO 65109For SaleMLS ID #10073685, Paige Schrimpf. JCMLS
- $649,9005 bd4 ba3.8k sqft4309 Champlain Ct, Columbia, MO 65203For SaleMLS ID #436340, Sean Moore, REMAX Boone Realty. MMBOR
- $679,0004 bd4 ba3.6k sqft4726 Stone Mountain Pkwy, Columbia, MO 65201For SaleMLS ID #434297, Steven Johnson, Iron Gate Real Estate. MMBOR
- $740,0004 bd4 ba4.3k sqft5105 Newbury Way, Columbia, MO 65203For SaleMLS ID #436568, Marcia Thrasher, Weichert, Realtors - House of Brokers. MMBOR
- $799,9994 bd4 ba3.8k sqft8350 Dry Fork Acres Rd, New Bloomfield, MO 65063New ConstructionMLS ID #10070960, First Choice Agents, LLC. JCMLS
- $685,0004 bd3 ba3.1k sqft4813 Annandale Ct, Columbia, MO 65203For SaleMLS ID #436190, Mike Huggans, REMAX Boone Realty. MMBOR
- $749,9005 bd4 ba4.8k sqft336 Hunters Run Rd, Jefferson City, MO 65109For SaleMLS ID #10073478, Joanna Jordan Hosier. JCMLS
- $775,0005 bd5 ba4.8k sqft6700 S Hill Creek Rd, Columbia, MO 65203For SaleMLS ID #433121, Susan Horak, REMAX Boone Realty. MMBOR
