Skip main navigation
Closed
  • Price Unknown

    601 Thorngrass Dr, Jefferson City, MO 65109

    5beds
    4,365sqft
    Single Family Residence
    Built in 2019
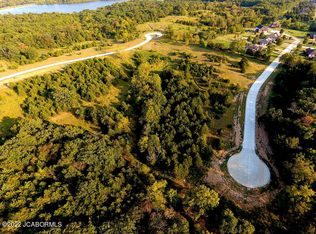
    0.89 Acres Lot
    $1,065,100 Zestimate®
    $--/sqft
    $3,233 Estimated rent

    Home value

    $1,065,100

    $1.01M - $1.12M

    $3,233/mo

    Zestimate® history
    Loading
    Loading...

    Owner options

    List your home for rent

    $3,233/mo

    Rent Zestimate®

    Find your next renter with Zillow Rental Manager. Plus, with online applications, you can quickly screen prospective tenants – for free.

    Learn more

    $3,233/mo

    Rent Zestimate®

    Refinance and save

    Refinancing to a lower rate could help reduce your monthly payments and save thousands over the life of the loan.

    See today's rates

    Explore your selling options

    Work with a Zillow partner agent

    Leverage their expertise and Zillow's premium Showcase listings to get your home seen by more buyers.

    Get started

    List with your own agent

    Get your home in front of millions of buyers by listing it on Zillow.

    Learn how to do it

    Sell it yourself

    Take full control of how buyers see your home on Zillow by listing For Sale by Owner (FSBO).

    List your home

    What's special

    Old barn beamsLuxury livingFiber internetRv hook upsElectric vehicleOutdoor living spacesCozy retreat
    Experience the pinnacle of luxury living in this meticulously designed and thoughtfully appointed home! Every detail has been carefully curated to exceed your expectations and built to certified green standards. This sophisticated smart home seamlessly blends modern luxury with rustic charm. Embrace the warmth of old barn beams and reclaimed stone accents throughout, adding character to every corner. No expense has been spared in creating this oasis of comfort and style, from the manicured grounds to the impeccable craftsmanship evident in every inch of its 4,365 square feet. The grand living room welcomes you with a two-story stone fireplace, heated floors, and an abundance of natural light streaming in through expansive windows and doors, seamlessly connecting indoor and outdoor living spaces. Prepare gourmet meals in the chef's kitchen, a true masterpiece featuring rich cabinetry, granite countertops, a dynamite pantry, and top-of-the-line appliances. Adjacent to the kitchen, the hearth room offers a cozy retreat with a remote-controlled fireplace, perfect for intimate gatherings. A handcrafted door off the entry leads to a quiet office space, ideal for the at-home executive. On the main, the primary suite awaits with a romantic beamed ceiling and a luxurious walk-in closet with stacked washer & dryer hook ups, providing a sumptuous sanctuary for relaxation. Situated on close to 1 acre, with five bedrooms and four baths, this home offers ample space for family and guests. Additional amenities include a four-car garage, formal dining room, whole-house humidifier, security system, fiber internet, irrigated lawn-landscaping & electric vehicle & RV hook ups. See additional "Property Details" doc for more info on builder upgrades.

    Zillow last checked:

    Listing updated:

    Listed by:

    Dale Paul Vaughan 573-694-0197,

    eXp Realty, LLC

    Bought with:

    Member Nonmls

    NONMLS

    Source: JCMLS,MLS#: 10067518MLS Logo

    Facts & features

    Interior

    Bedrooms & bathrooms
    • Bedrooms: 5
    • Bathrooms: 4
    • Full bathrooms: 3
    • 1/2 bathrooms: 1
    Primary bedroom
    • Description: Rustic barn wood ceiling & exterior door to patio
    • Level: Main
    • Area: 288.79 Square Feet
    • Dimensions: 19.46 x 14.84
    Primary bathroom
    • Description: Double granite vanity, walk-in shower w/ bench
    • Level: Main
    • Area: 168.8 Square Feet
    • Dimensions: 16.03 x 10.53
    Bathroom
    • Description: 1/2 Bath Natural stone sink - floating wood vanity
    • Level: Main
    • Area: 47.97 Square Feet
    • Dimensions: 7.7 x 6.23
    Other
    • Description: Built-in shelving w/ Coffee/Wine Bar
    • Level: Main
    • Area: 63.25 Square Feet
    • Dimensions: 10.49 x 6.03
    Dining room
    • Description: Rustic barn wood ceiling & picture windows
    • Level: Main
    • Area: 198.75 Square Feet
    • Dimensions: 13.85 x 14.35
    Entry
    • Description: 19 ft ceiling height
    • Level: Main
    • Area: 212.08 Square Feet
    • Dimensions: 21.73 x 9.76
    Hearth room
    • Description: Stone fireplace w/ rustic barn wood beams
    • Level: Main
    • Area: 210.47 Square Feet
    • Dimensions: 16.19 x 13
    Kitchen
    • Description: 10 x 5 granite island w/ sink & seating
    • Level: Main
    • Area: 279.11 Square Feet
    • Dimensions: 19.45 x 14.35
    Laundry
    • Description: Sink w/ Granite Counter Top
    • Level: Main
    • Area: 46.52 Square Feet
    • Dimensions: 8.09 x 5.75
    Living room
    • Description: 19 ft ceiling height w/ stone fireplace
    • Level: Main
    • Area: 407.52 Square Feet
    • Dimensions: 20.92 x 19.48
    Office
    • Description: Ornate wood sliding door
    • Level: Main
    • Area: 169.74 Square Feet
    • Dimensions: 14.85 x 11.43
    Other
    • Description: Primary Closet w/ Stacked washer & dryer hook ups
    • Level: Main
    • Area: 132.46 Square Feet
    • Dimensions: 14.85 x 8.92
    Heating
    • Natural Gas, Hot Water, Forced Air
    Cooling
    • Central Air
    Appliances
    • Included: Humidifier, Water Purifier, Range Hood, Range, Water Softener Rented, Water Softener Owned, Dishwasher, Disposal, Microwave, Refrigerator
    Features
    • Pantry, Walk-In Closet(s)
    • Basement: Walk-Out Access,Slab,Partial
    • Has fireplace: Yes
    • Fireplace features: Gas
    Interior area
    • Total structure area: 4,365
    • Total interior livable area: 4,365 sqft
    • Finished area above ground: 3,395
    • Finished area below ground: 970

    Property

    Parking
    • Parking features: Additional Parking, Oversized, RV Access/Parking
    • Details: Basement, Main
    Features
    • Levels: One and One Half
    Lot
    • Size: 0.89 Acres
    • Dimensions: 141.24 x 252.24 x 186.06 x 218.
    Details
    • Parcel number: 0607350004003025

    Construction

    Type & style
    • Home type: SingleFamily
    • Property subtype: Single Family Residence
    Materials
    • Brick, Stone, Other
    Condition
    • Year built: 2019
    Details
    • Builder name: Otke

    Utilities & green energy

    • Sewer: Public Sewer
    • Water: Public

    Community & HOA

    Community
    • Security: Security System
    • Subdivision: Thorngrass Estates
    HOA
    • Has HOA: No
    Location
    • Region: Jefferson City

    Financial & listing details

    • Tax assessed value: $516,300
    • Annual tax amount: $5,329
    • Date on market: 4/14/2024
    • Listing terms: FHA,Government,Cash,Conventional,VA Loan

    Price history

    DateEventPrice
    6/5/2024Sold--
    Source: JCMLS #10067518 Report a problem
    5/7/2024Pending sale$949,900$218/sqft
    Source: JCMLS #10067518 Report a problem
    4/14/2024Listed for sale$949,900+11.9%$218/sqft
    Source: JCMLS #10067518 Report a problem
    7/31/2021Listing removed--
    Source: RE/MAX of Kansas-Missouri Report a problem
    7/30/2021Listed for sale$849,000$195/sqft
    Source: RE/MAX of Kansas-Missouri #10061234 Report a problem

    Public tax history

    YearProperty taxesTax assessment
    2025$5,608 +5.2%$98,100 +5%
    2024$5,330 +0%$93,420
    2023$5,329 -0.3%$93,420
    2022$5,346 $93,420
    2021-- $93,420
    2020$5,443 +1232.4%$93,420 +1193.9%
    2019$409 +105.4%$7,220 +100%
    2018$199 $3,610
    2017-- $3,610
    Find assessor info on the county website

    Neighborhood: 65109

    Nearby schools

    GreatSchools rating
    Sell for more on Zillow
    Get a Zillow Showcase℠ listing at no additional cost and you could sell for .
    $1,065,100
    2% more
    +$21,302
    With Zillow Showcase(estimated)
    $1,086,402