This thoughtfully designed custom home blends modern convenience with timeless details. Equipped with Cat 6 wiring throughout, it offers exceptional connectivity for today's lifestyle. Inside, the atmosphere is bright and airy, anchored by a chef's kitchen with a gas range, statement hood, and tailored cabinetry that maximizes both style and function. The walk-in pantry features repurposed antique elevator doors from St. Louis, adding a touch of history and character. The main floor includes a richly finished office, complete with custom woodwork and a bold, sophisticated paint color that makes it warm and inviting. Lighting has been carefully curated throughout the home, including several one-of-a-kind fixtures that elevate the overall ambiance. The primary suite offers a generous walk-in closet, and the en-suite bath pampers with heated floors. A custom-designed mudroom provides organized storage for coats, shoes, and book bags, along with a built-in charging station to keep electronics powered and tidy.
Upstairs, three bedrooms provide ample space, with two sharing a Jack-and-Jill bath and the third featuring a private bath. A spacious bonus room, dedicated playroom, and a second office offer endless flexibility for work, hobbies, or recreation.
The unfinished basement, already framed and plumbed for a bathroom, allows for future customization. Outdoors, the backyard and patio create the perfect setting for gatherings and relaxation. The lower-level garage is well-suited as a workshop, while the main floor boasts a three-car garage for everyday convenience.
This home is a true showcase of craftsmanship, thoughtful design, and modern functionality, an ideal place to call home.
Sold
Street View
Price Unknown
720 Biltmore Dr, Jefferson City, MO 65109
5beds
3,641sqft
Single Family Residence
Built in 2021
1.12 Acres Lot
$1,012,000 Zestimate®
$--/sqft
$3,032 Estimated rent
Home value
$1,012,000
Estimated sales range
Not available
$3,032/mo
Zestimate® history
Owner options
List your home for rent
$3,032/mo
Rent Zestimate®
Find your next renter with Zillow Rental Manager. Plus, with online applications, you can quickly screen prospective tenants – for free.
$3,032/mo
Rent Zestimate®
Refinance and save
Refinancing to a lower rate could help reduce your monthly payments and save thousands over the life of the loan.
Explore your selling options
Work with a Zillow partner agent
Leverage their expertise and Zillow's premium Showcase listings to get your home seen by more buyers.
Get startedList with your own agent
Get your home in front of millions of buyers by listing it on Zillow.
Learn how to do itSell it yourself
Take full control of how buyers see your home on Zillow by listing For Sale by Owner (FSBO).
List your homeWhat's special
Unfinished basementThree-car garageStatement hoodRichly finished officeLower-level garageBackyard and patioEn-suite bath
Zillow last checked:
Listing updated:
Listed by:
Megan Walters 573-808-6457,
EXP Realty LLC 866-224-1761
Bought with:
Gerardo Cornejo, 2007023279
EXP Realty LLC
Source: MMBOR,MLS#: 429988
Facts & features
Interior
Bedrooms & bathrooms
- Bedrooms: 5
- Bathrooms: 4
- Full bathrooms: 3
- 1/2 bathrooms: 1
Full bathroom
- Level: Main
Full bathroom
- Level: Upper
Full bathroom
- Level: Upper
Half bathroom
- Level: Main
Heating
- High Efficiency Furnace, Forced Air, Natural Gas
Cooling
- Central Electric
Appliances
- Included: Humidifier
- Laundry: Washer/Dryer Hookup
Features
- High Speed Internet, Tub/Shower, Stand AloneShwr/MBR, Walk-In Closet(s), Smart Thermostat, Breakfast Room, Kit/Din Combo, Cabinets-Custom Blt, Wood Cabinets, Kitchen Island, Pantry, Quartz Counters
- Flooring: Wood, Carpet, Tile
- Has basement: Yes
- Has fireplace: Yes
- Fireplace features: Living Room, Gas
Interior area
- Total structure area: 3,641
- Total interior livable area: 3,641 sqft
- Finished area below ground: 0
Property
Parking
- Total spaces: 4
- Parking features: Attached, Paved
- Attached garage spaces: 4
Features
- Patio & porch: Concrete, Back, Covered, Front Porch
- Fencing: Invisible
Lot
- Size: 1.12 Acres
- Features: Cleared, Level, Rolling Slope
Details
- Parcel number: 0607350004003018
- Zoning description: R-1 One- Family Dwelling*
Construction
Type & style
- Home type: SingleFamily
- Property subtype: Single Family Residence
Materials
- Foundation: Concrete Perimeter
- Roof: ArchitecturalShingle
Condition
- Year built: 2021
Details
- Builder name: Kent Bentlage
Utilities & green energy
- Electric: County
- Gas: Gas-Natural
- Sewer: City
- Water: District
- Utilities for property: Natural Gas Connected, Trash-Private
Community & HOA
Community
- Subdivision: Jefferson City
HOA
- Has HOA: Yes
Location
- Region: Jefferson City
Financial & listing details
- Tax assessed value: $603,200
- Annual tax amount: $6,552
- Date on market: 9/26/2025
- Road surface type: Paved
Price history
| Date | Event | Price |
|---|---|---|
| 11/12/2025 | Sold | -- |
Source:  MMBOR #429988 Report a problem MMBOR #429988 Report a problem | ||
| 10/11/2025 | Pending sale | $975,000$268/sqft |
Source: MMBOR #429988 Report a problem | ||
| 9/26/2025 | Listed for sale | $975,000+8.3%$268/sqft |
Source: MMBOR #429988 Report a problem | ||
| 5/29/2024 | Sold | -- |
Source:  JCMLS #10067369 Report a problem JCMLS #10067369 Report a problem | ||
| 4/18/2024 | Pending sale | $899,900$247/sqft |
Source: JCMLS #10067369 Report a problem | ||
| 4/9/2024 | Contingent | $899,900$247/sqft |
Source: JCMLS #10067369 Report a problem | ||
| 4/4/2024 | Listed for sale | $899,900$247/sqft |
Source: JCMLS #10067369 Report a problem | ||
Public tax history
| Year | Property taxes | Tax assessment |
|---|---|---|
| 2025 | $6,552 +5.2% | $114,600 +5% |
| 2024 | $6,228 +0% | $109,160 |
| 2023 | $6,227 -0.3% | $109,160 |
| 2022 | $6,247 | $109,160 +63.7% |
| 2021 | -- | $66,690 +1747.4% |
| 2020 | $210 +3% | $3,610 |
| 2019 | $204 +18302.7% | $3,610 |
| 2018 | $1 | $3,610 +14941.7% |
| 2017 | -- | $24 |
Find assessor info on the county website
Neighborhood: 65109
Nearby homes
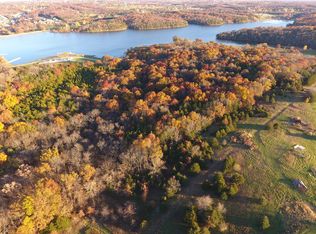
- $19,0001.02 Acres716 Biltmore Dr, Jefferson City, MO 65109Off Market
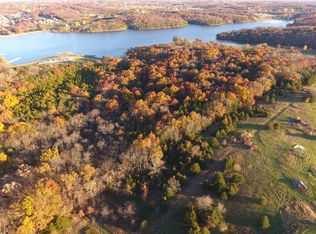
- $554,1001.3 Acres724 Biltmore Dr, Jefferson City, MO 65109Off Market
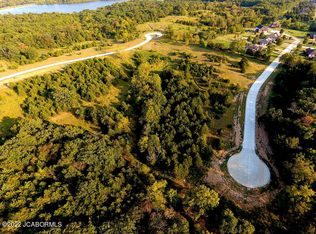
- $--0.88 Acres607 Thorngrass Dr, Jefferson City, MO 65109Sold
- $536,0004 bd3 ba3.3k sqft710 Biltmore Dr, Jefferson City, MO 65109Off Market
- $46,0001.35 Acres728 Biltmore Dr, Jefferson City, MO 65109Lot/Land
- $--5 bd4 ba4.3k sqft601 Thorngrass Dr, Jefferson City, MO 65109Sold
- $--1 Acres613 Thorngrass Dr, Jefferson City, MO 65109Sold
- $38,0001 Acres719 Biltmore Dr, Jefferson City, MO 65109Off Market
Nearby schools
GreatSchools rating
- 5/10Pioneer Trail Elementary SchoolGrades: K-5Distance: 1.7 mi
- 8/10Thomas Jefferson Middle SchoolGrades: 6-8Distance: 3.4 mi
- 5/10Capital City High SchoolGrades: 9-12Distance: 5.8 mi
Schools provided by the listing agent
- Elementary: Pioneer Trail - JC
- Middle: Thomas Jefferson
- High: Capital City
Source: MMBOR. This data may not be complete. We recommend contacting the local school district to confirm school assignments for this home.
Sell for more on Zillow
Get a Zillow Showcase℠ listing at no additional cost and you could sell for .
$1,012,000
2% more
+$20,240
With Zillow Showcase(estimated)
$1,032,240
- Missouri
- Cole County
- Jefferson City
- 65109
- 720 Biltmore Dr
Nearby cities
Nearby zip codes
Other Jefferson City Topics
