Welcome to beautifully designed living in sought after Wardsville and the highly rated Blair Oaks School District! This thoughtfully planned 3-4 bedroom, 2.5 bath home offers modern comfort with a functional split-bedroom layout, giving the primary suite quiet separation from the secondary bedrooms. Step inside to an inviting open layout that sets the stage for everyday life and easy entertaining. The heart of the home features a bright kitchen with island seating, a walk in pantry, a dining area overlooking the backyard, and a spacious great room filled with natural light. The primary suite is a true retreat with a generous walk in closet and private bath, while bedrooms 2 & 3 are joined by a Jack & Jill bathroom a fantastic feature for shared living. A dedicated office/flex room off the foyer adds versatility for work, hobbies, or quiet study time. With main-level garage access, a covered outdoor space for relaxing, and a location that blends small-town charm with quick access to Jefferson City conveniences, this home checks so many of the boxes today's buyers are seeking. Don't miss your chance to live in one of Mid-Missouri's most desirable communities!
Active
Price cut: $14.9K (6/24)
$575,000
5908 Falcon Crest Ln, Jefferson City, MO 65101
3beds
2,222sqft
:
Get pre-qualified$3,652/mo
Single Family Residence
Built in 2026
0.36 Acres Lot
$574,000 Zestimate®
$259/sqft
$-- HOA
What's special
Functional split-bedroom layoutJack and jill bathroomInviting open layoutWalk in pantry
- 97 days |
- 531 |
- 15 |
Zillow last checked:
Listing updated:
Listed by:
Beth McGeorge Team 573-291-2221,
eXp Realty, LLC
Source: JCMLS,MLS#: 10072882
Facts & features
Interior
Bedrooms & bathrooms
- Bedrooms: 3
- Bathrooms: 3
- Full bathrooms: 2
- 1/2 bathrooms: 1
Primary bedroom
- Level: Main
- Area: 218.12 Square Feet
- Dimensions: 14 x 15.58
Bedroom 2
- Level: Main
- Area: 144.96 Square Feet
- Dimensions: 12.08 x 12
Bedroom 3
- Level: Main
- Area: 144 Square Feet
- Dimensions: 12 x 12
Other
- Level: Main
- Area: 151.02 Square Feet
- Dimensions: 13.83 x 10.92
Kitchen
- Level: Main
- Area: 154.74 Square Feet
- Dimensions: 14.17 x 10.92
Laundry
- Level: Main
- Area: 58 Square Feet
- Dimensions: 7.25 x 8
Living room
- Level: Main
- Area: 294.61 Square Feet
- Dimensions: 17 x 17.33
Office
- Level: Main
- Area: 127.38 Square Feet
- Dimensions: 11.58 x 11
Heating
- Electric
Cooling
- Central Air
Appliances
- Included: Range Hood, Range, Dishwasher, Disposal, Microwave, Refrigerator
Features
- Pantry, Walk-In Closet(s)
- Flooring: Wood
- Basement: Walk-Out Access,Full
- Has fireplace: Yes
- Fireplace features: Electric
Interior area
- Total structure area: 2,222
- Total interior livable area: 2,222 sqft
- Finished area above ground: 2,222
- Finished area below ground: 0
Property
Parking
- Total spaces: 3
- Parking features: Garage
- Garage spaces: 3
- Details: Basement, Main
Features
- Levels: One
Lot
- Size: 0.36 Acres
Details
- Parcel number: 1401020000003010
Construction
Type & style
- Home type: SingleFamily
- Architectural style: Ranch
- Property subtype: Single Family Residence
Materials
- Vinyl Siding, Brick, Stone
Condition
- New Construction
- New construction: Yes
- Year built: 2026
Details
- Builder name: Signature Homes of Jefferson City, Inc.
Utilities & green energy
- Sewer: Public Sewer
- Water: Public
Community & HOA
Community
- Subdivision: The Hill At Wilbers Farm
Location
- Region: Jefferson City
Financial & listing details
- Price per square foot: $259/sqft
- Tax assessed value: $21,000
- Annual tax amount: $217
- Date on market: 4/23/2026
- Listing terms: FHA,Government,Cash,Conventional,VA Loan
Estimated market value
$574,000
$545,000 - $603,000
$2,578/mo
Price history
| Date | Event | Price |
|---|---|---|
| 6/24/2026 | Price change | $575,000-2.5%$259/sqft |
Source:  JCMLS #10072882 Report a problem JCMLS #10072882 Report a problem | ||
| 4/23/2026 | Listed for sale | $589,900$265/sqft |
Source: JCMLS #10072882 Report a problem | ||
| 4/23/2026 | Listing removed | $589,900$265/sqft |
Source: JCMLS #10072228 Report a problem | ||
| 2/2/2026 | Listed for sale | $589,900$265/sqft |
Source: JCMLS #10072228 Report a problem | ||
Public tax history
| Year | Property taxes | Tax assessment |
|---|---|---|
| 2025 | $217 -1.2% | $3,990 |
| 2024 | $220 +5.7% | $3,990 |
| 2023 | $208 -0.3% | $3,990 |
| 2022 | $209 | $3,990 |
| 2021 | -- | $3,990 |
Find assessor info on the county website
Monthly payment
Est. payment
Payment breakdown
Explore the cost of this home by adjusting the details. Changes won't be saved.Climate risks
Neighborhood: 65101
Nearby schools
GreatSchools rating
- NABlair Oaks Elementary SchoolGrades: PK-2Distance: 3.2 mi
- 10/10Blair Oaks Middle SchoolGrades: 6-8Distance: 3.2 mi
- 10/10Blair Oaks High SchoolGrades: 9-12Distance: 3.2 mi
- $591,1003 bd2 ba2.1k sqft5910 Falcon Crest Ln, Jefferson City, MO 65101Off Market
- $21,000-- bd-- ba-- sqft5906 Falcon Crest Ln, Jefferson City, MO 65101Off Market
- $21,000-- bd-- ba-- sqft5907 Falcon Crest Ln, Jefferson City, MO 65101Off Market
- $21,000-- bd-- ba-- sqft5904 Falcon Crest Ln, Jefferson City, MO 65101Off Market
- $21,000-- bd-- ba-- sqft5903 Falcon Crest Ln, Jefferson City, MO 65101Off Market
- $547,4003 bd2 ba2k sqft5912 Falcon Crest Ln, Jefferson City, MO 65101Off Market
- $--6 bd3 ba4.1k sqft5902 Falcon Crest Ln, Jefferson City, MO 65101Sold
- $21,000-- bd-- ba-- sqft5002 Silo Hill Ln, Jefferson City, MO 65101Off Market
A local agent can set up tours, give advice and negotiate with sellers.
A local lender can help you make sure your offer is ready when you are.
Similar homes
- $565,0003 bd2 ba2.1k sqft5005 Silo Hill Ln, Jefferson City, MO 65101New Construction
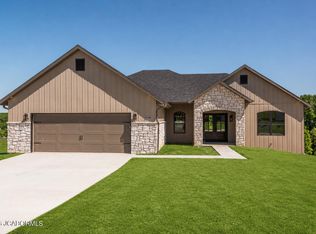 MLS ID #10072881, Beth McGeorge Team. JCMLS
 - $595,0004 bd3 ba3.1k sqft5021 Silo Hill Ln, Jefferson City, MO 65101For Sale
 MLS ID #10073679, Joyce Bremer. JCMLS
 - $449,9004 bd3 ba3k sqft3822 Viola Vw, Jefferson City, MO 65101For Sale
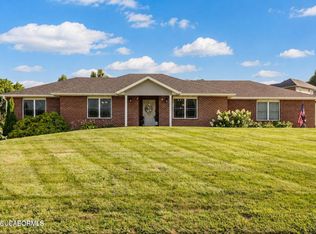 MLS ID #10073527, Beth McGeorge Team. JCMLS
 - $650,0004 bd3 ba3.3k sqft1017 Hunters Ct, Jefferson City, MO 65101For Sale
 MLS ID #10073170, Joyce Bremer. JCMLS
 - $450,0005 bd3 ba2.4k sqft329 David St, Jefferson City, MO 65101For SaleMLS ID #10073598, Kody Russel. JCMLS
- $437,0004 bd3 ba2.2k sqft2214 Route M, Jefferson City, MO 65101For SaleMLS ID #10073205, Katie Denich. JCMLS
- $449,9004 bd3 ba2.4k sqft304 Joe Ln, Jefferson City, MO 65101For SaleMLS ID #10072621, Adam Stark. JCMLS
- $414,9003 bd3 ba2k sqft105 Nash Ct, Jefferson City, MO 65101For SaleMLS ID #10072884, Beth McGeorge Team. JCMLS
- $449,9004 bd4 ba2.7k sqft5335 Sheridan Dr, Jefferson City, MO 65109For SaleMLS ID #10073718, The Legacy Group. JCMLS
- $469,9003 bd2 ba1.8k sqft2447 Camzie Dr, Jefferson City, MO 65101New ConstructionMLS ID #10073481, Julie A Beck. JCMLS
- $289,0003 bd2 ba1.7k sqft1605 Payne Dr, Jefferson City, MO 65101For SaleMLS ID #435046, Natasha Lamonda, REMAX Boone Realty. CBORMLS
- $--2 bd2 ba1.7k sqft109 Douglas Dr, Jefferson City, MO 65109AuctionServiceLink Auction
- $399,9004 bd3 ba2.5k sqft3819 Riley Ct, Jefferson City, MO 65109For SaleMLS ID #10073601, Logan Gratz. JCMLS
- $299,9005 bd3 ba2.6k sqft1101 Vineyard Sq, Jefferson City, MO 65101For SaleMLS ID #10073034, Beth McGeorge Team. JCMLS
- $474,9002 bd2 ba1.8k sqft5640 Birch Creek Ln, Jefferson City, MO 65101New ConstructionMLS ID #10072937, Beth McGeorge Team. JCMLS
- $375,0004 bd5 ba3.2k sqft1752 Engelwood Dr, Jefferson City, MO 65101For Sale By Owner
- $419,9004 bd3 ba2.6k sqft8907 Kings Chapel Rd, Centertown, MO 65023For SaleMLS ID #10073719, Kevin and Audrey Team. JCMLS
- $739,9003 bd3 ba2.2k sqft2840 Bobby Ct, Jefferson City, MO 65109New ConstructionMLS ID #10072827, Kevin and Audrey Team. JCMLS
- $349,0003 bd2 ba2.3k sqft3023 Rock Ridge Rd, Jefferson City, MO 65109For SaleMLS ID #10073602, David Dykstra. JCMLS
- $495,0004 bd3 ba2.8k sqft10905 Broadacre Dr, Holts Summit, MO 65043For SaleMLS ID #10073646, Jeff Radmer. JCMLS
