Discover refined living in Edwards Ridge, a premier new luxury home community by Dave Burks. This designer home features 3 bedrooms, 3.5 baths, a 4-car garage, and just under 2,600 sqft of well-planned living space with high-end finishes. The striking exterior blends warm tones of painted brick, stone, wood, and shake-style accents with sleek black trim and windows. Welcome guests through a grand front entry with stained beams and arched double entry front doors with obscure-glass. The foyer makes a statement with a decorative, curved niche, flanked by a formal dining room and flexible office space, while a luxury powder bath welcomes guests. Throughout the main living areas, wide-plank white oak hardwoods set the tone for open, elegant living. A soaring 10' ceiling defines the great room, centered by an eye-popping gas log fireplace with a built-in media cutout. The gourmet kitchen shines with custom cabinetry by Lage Cabinets, quartz counters, statement backsplash, a prep island, stainless appliances, and a gas cooktop with pronounced hood above. Open to the living and breakfast area, it's designed as the heart of the home, perfect for entertaining and gatherings. The thoughtful split bedroom plan ensures comfort and privacy. Each bedroom includes its own private bath, while the primary retreat features a walk-in, spa-style tiled shower (no door needed), dual vanities, a private toilet room, and a spacious walk-in closet. For future expansion, the expansive unfinished basement offers boundless potential—whether a family rec room, extra bedrooms, or creative spaces. The lower-level garage with its own separate driveway makes the perfect space for a hobby car, boat storage, or workshop. Energy efficiency meets sound comfort with all-spray foam insulation including some interior walls that soundproof the busyness of main living areas from bedrooms. Outdoors, a covered concrete deck with black iron railing provides a peaceful view of the private backyard dotted with mature trees. The yard will be fully sodded with irrigation on all sides. With its modern craftsmanship, high-end design, and flexible spaces for both relaxation and recreation, this home stands out as a signature property in Edwards Ridge.
Closed
Price Unknown
2832 Bobby Ct, Jefferson City, MO 65109
3beds
2,575sqft
Single Family Residence
Built in 2025
0.46 Acres Lot
$735,300 Zestimate®
$--/sqft
$2,681 Estimated rent
Home value
$735,300
$625,000 - $860,000
$2,681/mo
Zestimate® history
Owner options
List your home for rent
$2,681/mo
Rent Zestimate®
Find your next renter with Zillow Rental Manager. Plus, with online applications, you can quickly screen prospective tenants – for free.
$2,681/mo
Rent Zestimate®
Refinance and save
Refinancing to a lower rate could help reduce your monthly payments and save thousands over the life of the loan.
Explore your selling options
Work with a Zillow partner agent
Leverage their expertise and Zillow's premium Showcase listings to get your home seen by more buyers.
Get startedList with your own agent
Get your home in front of millions of buyers by listing it on Zillow.
Learn how to do itSell it yourself
Take full control of how buyers see your home on Zillow by listing For Sale by Owner (FSBO).
List your homeWhat's special
Gas log fireplaceLower-level garageQuartz countersPrimary retreatSplit bedroom planSeparate drivewayStained beams
Zillow last checked:
Listing updated:
Listed by:
Julie A Beck 573-690-6484,
Associated Real Estate Group
Bought with:
Paige Schrimpf, 2015033663
REMAX Jefferson City
Source: JCMLS,MLS#: 10071395
Facts & features
Interior
Bedrooms & bathrooms
- Bedrooms: 3
- Bathrooms: 4
- Full bathrooms: 3
- 1/2 bathrooms: 1
Primary bedroom
- Level: Main
- Area: 239.4 Square Feet
- Dimensions: 16.42 x 14.58
Bedroom 2
- Level: Main
- Area: 145.88 Square Feet
- Dimensions: 12.5 x 11.67
Bedroom 3
- Level: Main
- Area: 133.09 Square Feet
- Dimensions: 11.83 x 11.25
Dining room
- Level: Main
- Area: 159.97 Square Feet
- Dimensions: 13.42 x 11.92
Kitchen
- Description: w/eat-in breakfast nook
- Level: Main
- Area: 250.74 Square Feet
- Dimensions: 19.17 x 13.08
Laundry
- Level: Main
- Area: 62.04 Square Feet
- Dimensions: 12 x 5.17
Living room
- Level: Main
- Area: 427.93 Square Feet
- Dimensions: 21.58 x 19.83
Office
- Level: Main
- Area: 130.25 Square Feet
- Dimensions: 12.5 x 10.42
Heating
- Natural Gas, Forced Air
Cooling
- Central Air
Appliances
- Included: Humidifier, Range Hood, Range, Dishwasher, Disposal, Microwave, Refrigerator
Features
- Pantry, Walk-In Closet(s)
- Flooring: Wood
- Basement: Walk-Out Access,Full
- Has fireplace: Yes
- Fireplace features: Gas
Interior area
- Total structure area: 2,575
- Total interior livable area: 2,575 sqft
- Finished area above ground: 2,595
- Finished area below ground: 0
Property
Parking
- Parking features: Additional Parking
- Details: Basement, Main
Lot
- Size: 0.46 Acres
- Dimensions: 100 x 247.55 x 60.06 x 248.15
Construction
Type & style
- Home type: SingleFamily
- Architectural style: Ranch
- Property subtype: Single Family Residence
Materials
- Vinyl Siding, Brick, Wood Siding
Condition
- Under Construction,New Construction
- New construction: Yes
- Year built: 2025
Details
- Builder name: Dave Burks
Utilities & green energy
- Sewer: Public Sewer
- Water: Public
Community & HOA
Community
- Subdivision: Edwards Ridge
Location
- Region: Jefferson City
Financial & listing details
- Date on market: 9/25/2025
- Listing terms: FHA,Government,Cash,Conventional,VA Loan
Price history
| Date | Event | Price |
|---|---|---|
| 11/14/2025 | Sold | -- |
Source:  JCMLS #10071395 Report a problem JCMLS #10071395 Report a problem | ||
| 10/6/2025 | Pending sale | $695,000$270/sqft |
Source: JCMLS #10071395 Report a problem | ||
| 9/25/2025 | Listed for sale | $695,000$270/sqft |
Source: JCMLS #10071395 Report a problem | ||
Public tax history
Tax history is unavailable.
Neighborhood: 65109
Nearby homes
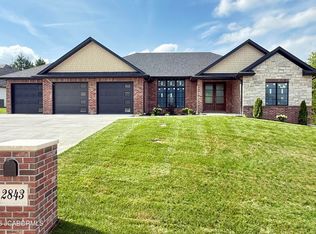
- $729,9003 bd3 ba2.2k sqft2843 Bobby Ct, Jefferson City, MO 65109Pending
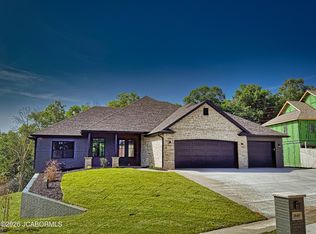
- $724,9003 bd3 ba2.2k sqft2840 Bobby Ct, Jefferson City, MO 65109New Construction
- $--3 bd4 ba2.6k sqft2847 Bobby Ct, Jefferson City, MO 65109Sold

- $277,7003 bd2 ba1.6k sqft3003 Route Cc, Jefferson City, MO 65109Off Market
- $498,2004 bd2 ba3.1k sqft1528 Fox Moor Ct, Jefferson City, MO 65109Off Market
- $197,2003 bd1 ba1.3k sqft2906 Route Cc, Jefferson City, MO 65109Off Market
- $189,3003 bd1 ba1.1k sqft2912 Route Cc, Jefferson City, MO 65109Off Market
- $178,8002 bd2 ba1.5k sqft2900 Route Cc, Jefferson City, MO 65109Off Market
Nearby schools
GreatSchools rating
- 5/10Cedar Hill Elementary SchoolGrades: K-5Distance: 1.6 mi
- 7/10Lewis And Clark Middle SchoolGrades: 6-8Distance: 4.6 mi
- 4/10Jefferson City High SchoolGrades: 9-12Distance: 3 mi
Sell for more on Zillow
Get a Zillow Showcase℠ listing at no additional cost and you could sell for .
$735,300
2% more
+$14,706
With Zillow Showcase(estimated)
$750,006
- Missouri
- Cole County
- Jefferson City
- 65109
- 2832 Bobby Ct
Nearby cities
Nearby zip codes
Other Jefferson City Topics
