This exceptional new construction home in Edward's Ridge, a new luxury home development in Jefferson City, blends a timeless exterior with modern accents, combining red brick, light stone, and shake-style siding accented by bold black trim and expansive, black-framed windows. A covered front entry with elegant wood-stained double front doors and oversized 3-car garage create standout curb appeal. Inside, the open-concept layout offers a spacious living room with soft, white oak hardwood floors, 10' ceiling, crown molding, and a dramatic floor-to-ceiling gas fireplace with a full-height reeded tile surround flanked by custom built-in cabinetry. The space flows seamlessly into the dining area with a decorative board-and-batten accent wall and an up-scale kitchen featuring rich, dark cabinetry, double convection ovens, a 36-inch gas cooktop with cabinet hood, coffee bar area, and a large island with designer lighting. A standout feature, the butler's pantry adds both function and style with a second refrigerator, abundant cabinetry, expansive prep space, and eye-catching two-toned tile flooring. The private primary suite offers a comfortable retreat with a tray ceiling, crown molding, and recessed lighting, along with a spacious walk-in closet featuring custom built-ins. The ensuite bath is thoughtfully finished with custom cabinetry and a 7.5'x5' walk-in tile shower with low-threshold entry, bench seating, and a sophisticated blend of textured and subway tile. Split-bedroom design provides privacy, with each additional bedroom offering its own private bath. The centrally located laundry room includes generous cabinetry, folding space, and convenient access to the primary suite, kitchen, and garage entry. A stylish powder bath for guests features a unique--square-to-circular--double tray ceiling and geometric tile flooring. Enjoy outdoor living on the covered concrete deck with modern, black iron railing and cedar posts, overlooking a deep, flat 300-foot lot. The walkout basement is framed for future expansion, including a bedroom, full bath, family room, and game or hobby room area, with sliding doors leading to a large patio. A storage room and fourth garage bay add additional flexibility. Additional features include Andersen windows, a Lennox furnace with humidifier, sod on front, sides, and backyards accompanied by a full irrigation system.
Built by Dave Burks Construction, a trusted name in Jefferson City known for quality craftsmanship and luxury home design for over 30 years. This home has it ALL!
Active
$729,900
2843 Bobby Ct, Jefferson City, MO 65109
3beds
2,210sqft
Single Family Residence
Built in 2026
0.68 Acres Lot
$725,800 Zestimate®
$330/sqft
$-- HOA
What's special
Open-concept layoutCustom built-in cabinetryAndersen windowsCrown moldingCoffee bar areaDouble convection ovens
- 20 days |
- 774 |
- 30 |
Zillow last checked:
Listing updated:
Listed by:
Julie A Beck 573-690-6484,
Associated Real Estate Group
Source: JCMLS,MLS#: 10073506
Loading...
Facts & features
Interior
Bedrooms & bathrooms
- Bedrooms: 3
- Bathrooms: 3
- Full bathrooms: 2
- 1/2 bathrooms: 1
Primary bedroom
- Description: tray ceiling w/recessed lights; crown molding
- Level: Main
- Area: 248 Square Feet
- Dimensions: 16 x 15.5
Bedroom 2
- Description: private bath; recessed lighting
- Level: Main
- Area: 165 Square Feet
- Dimensions: 13.75 x 12
Bedroom 3
- Description: private bath; recessed lighting
- Level: Main
- Area: 165 Square Feet
- Dimensions: 13.75 x 12
Other
- Description: with 2nd fridge, cabinetry & storage
- Level: Main
- Area: 89.05 Square Feet
- Dimensions: 12.42 x 7.17
Dining room
- Level: Main
- Area: 131.22 Square Feet
- Dimensions: 14.58 x 9
Kitchen
- Level: Main
- Area: 164.45 Square Feet
- Dimensions: 16.17 x 10.17
Laundry
- Level: Main
- Area: 58.94 Square Feet
- Dimensions: 8.42 x 7
Living room
- Level: Main
- Area: 355.92 Square Feet
- Dimensions: 24 x 14.83
Other
- Description: Primary Closet
- Level: Main
- Area: 81.09 Square Feet
- Dimensions: 10.67 x 7.6
Heating
- Natural Gas, Forced Air
Cooling
- Central Air
Appliances
- Included: Humidifier, Range, Dishwasher, Disposal, Microwave, Refrigerator
Features
- Pantry, Walk-In Closet(s)
- Flooring: Wood
- Basement: Walk-Out Access,Full
- Has fireplace: Yes
- Fireplace features: Gas
Interior area
- Total structure area: 2,210
- Total interior livable area: 2,210 sqft
- Finished area above ground: 2,210
- Finished area below ground: 0
Property
Parking
- Total spaces: 7
- Parking features: Garage
- Garage spaces: 7
- Details: Basement, Main
Lot
- Size: 0.68 Acres
- Dimensions: 103.32 x 309.57 x
Construction
Type & style
- Home type: SingleFamily
- Architectural style: Ranch
- Property subtype: Single Family Residence
Materials
- Vinyl Siding, Brick, Stone
Condition
- New Construction
- New construction: Yes
- Year built: 2026
Details
- Builder name: Dave Burks Construction LLC
- Warranty included: Yes
Utilities & green energy
- Sewer: Public Sewer
- Water: Public
Community & HOA
Community
- Subdivision: Edwards Ridge
Location
- Region: Jefferson City
Financial & listing details
- Price per square foot: $330/sqft
- Date on market: 6/29/2026
- Listing terms: FHA,Government,Cash,Conventional,VA Loan
Estimated market value
$725,800
$690,000 - $762,000
$2,451/mo
Price history
| Date | Event | Price |
|---|---|---|
| 6/29/2026 | Listed for sale | $729,900$330/sqft |
Source:  JCMLS #10073506 Report a problem JCMLS #10073506 Report a problem | ||
Public tax history
Tax history is unavailable.
Monthly payment
Est. payment
Payment breakdown
Explore the cost of this home by adjusting the details. Changes won't be saved.Climate risks
Neighborhood: 65109
Getting around
1 / 100
Car-DependentNearby schools
GreatSchools rating
- 5/10Cedar Hill Elementary SchoolGrades: K-5Distance: 1.7 mi
- 7/10Lewis And Clark Middle SchoolGrades: 6-8Distance: 4.7 mi
- 4/10Jefferson City High SchoolGrades: 9-12Distance: 3.1 mi
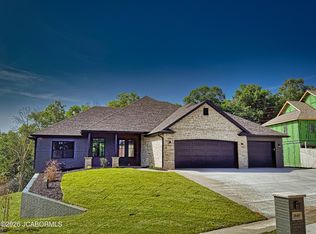
- $739,9003 bd3 ba2.2k sqft2840 Bobby Ct, Jefferson City, MO 65109New Construction
- $--3 bd4 ba2.6k sqft2847 Bobby Ct, Jefferson City, MO 65109Sold

- $--3 bd4 ba2.5k sqft2832 Bobby Ct, Jefferson City, MO 65109Sold

- $192,7003 bd1 ba1.1k sqft2912 Route Cc, Jefferson City, MO 65109Off Market
- $200,4003 bd1 ba1.3k sqft2906 Route Cc, Jefferson City, MO 65109Off Market
- $164,1002 bd1 ba1.1k sqft2916 Route Cc, Jefferson City, MO 65109Off Market
- $277,9003 bd2 ba1.6k sqft3003 Route Cc, Jefferson City, MO 65109Off Market
- $180,8002 bd2 ba1.5k sqft2900 Route Cc, Jefferson City, MO 65109Off Market
A local agent can set up tours, give advice and negotiate with sellers.
A local lender can help you make sure your offer is ready when you are.
Similar homes
- $739,9003 bd3 ba2.2k sqft2840 Bobby Ct, Jefferson City, MO 65109New ConstructionMLS ID #10072827, Kevin and Audrey Team. JCMLS
- $399,9004 bd3 ba2.5k sqft3819 Riley Ct, Jefferson City, MO 65109For Sale
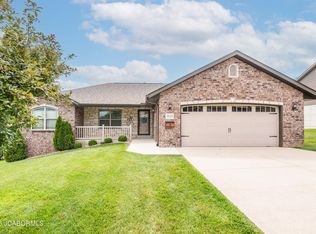 MLS ID #10073601, Logan Gratz. JCMLS
 - $389,9004 bd4 ba3k sqft805 Maywood Dr, Jefferson City, MO 65109For Sale
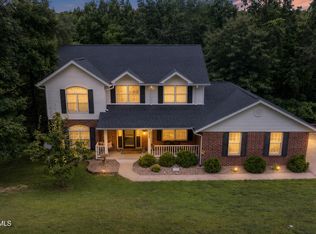 MLS ID #10073407, Carrie Spicer. JCMLS
 - $399,9004 bd3 ba2.6k sqft1329 Vista Campo, Jefferson City, MO 65109For Sale
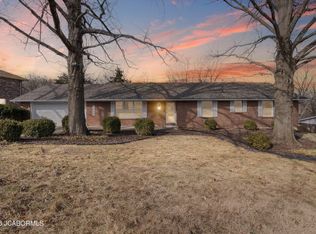 MLS ID #10073127, Brandon Glascock. JCMLS
 - $449,9004 bd4 ba2.7k sqft5335 Sheridan Dr, Jefferson City, MO 65109For SaleMLS ID #10073423, The Legacy Group. JCMLS
- $650,0004 bd3 ba3.3k sqft1017 Hunters Ct, Jefferson City, MO 65101For SaleMLS ID #10073170, Joyce Bremer. JCMLS
- $469,9003 bd2 ba1.8k sqft2447 Camzie Dr, Jefferson City, MO 65101New ConstructionMLS ID #10073481, Julie A Beck. JCMLS
- $450,0005 bd3 ba2.4k sqft329 David St, Jefferson City, MO 65101For SaleMLS ID #10073598, Kody Russel. JCMLS
- $399,9003 bd4 ba3.2k sqft1431 Briar Village Ct, Jefferson City, MO 65109For SaleMLS ID #10073076, Blunt Home Team. JCMLS
- $675,0003 bd2 ba2.3k sqft5000 E Liberty Ln, Hartsburg, MO 65039For SaleMLS ID #10073517, Izzy Smith. JCMLS
- $399,0003 bd2 ba1.7k sqft4806 Nolan Ln, Jefferson City, MO 65109New ConstructionMLS ID #10072819, Nicole Patterson. JCMLS
- $375,0004 bd5 ba3.2k sqft1752 Engelwood Dr, Jefferson City, MO 65101For Sale By Owner
- $465,0004 bd3 ba3k sqft3822 Viola Vw, Jefferson City, MO 65101For SaleMLS ID #10073527, Beth McGeorge Team. JCMLS
- $674,9004 bd3 ba2.7k sqft19055 S Old Highway 63, Hartsburg, MO 65039For SaleMLS ID #10072106, The Legacy Group. JCMLS
- $775,0005 bd4 ba2.9k sqft57922 Corticelli Rd, Russellville, MO 65074For SaleMLS ID #10073534, Shana G Engelbrecht. JCMLS
- $720,0005 bd4 ba3.1k sqft5900 E Nevin Ct, Hartsburg, MO 65039For SaleMLS ID #435386, Bev Curtis, Bev & Co. Realty, LLC. CBORMLS
- $399,9003 bd2 ba1.9k sqft1325 Summerfield Dr, Jefferson City, MO 65109For SaleMLS ID #10071968, Carol Prenger. JCMLS
- $575,0003 bd3 ba2.2k sqft5908 Falcon Crest Ln, Jefferson City, MO 65101New ConstructionMLS ID #10072882, Beth McGeorge Team. JCMLS
- $439,9003 bd2 ba1.7k sqft5717 Summerbrook Ct, Jefferson City, MO 65109For Sale By Owner
- $565,0003 bd2 ba2.1k sqft5005 Silo Hill Ln, Jefferson City, MO 65101New ConstructionMLS ID #10072881, Beth McGeorge Team. JCMLS
