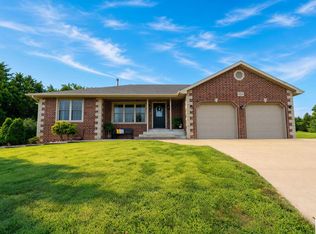
Spacious new construction with extras and attention to detail usually found only in a custom built home. A stone surround fireplace adds a warm touch to the generously sized living room which opens to a covered deck with an incredible view. Primary bedroom & bath offer a private retreat for necessary downtime but when it's time to entertain you'll find the perfect place downstairs in expansive family room complete with kitchen/bar and game room off to the side that provides quiet space but still connected to the fun. 4th bedroom & full bath + a third garage and finished storm shelter provides a secondary living space if desired, complete with covered patio & same spectacular view! Features include an Electric heat pump with propane backup, electric range with gas hookup available if preferred and other thoughtful extras to appreciate in this spectacular home.
Coming soon
$539,900
271 Scenic Acres Ln, Bonnots Mill, MO 65016
4beds
2,600sqft
:
Get pre-qualified$3,417/mo
Single Family Residence
Built in 2026
1 Acres Lot
$-- Zestimate®
$208/sqft
$-- HOA
What's special
- 3 days |
- 226 |
- 4 |
Zillow last checked:
Listing updated:
Listed by:
Leslie Davis 573-619-4592,
Nettwork Global
Source: JCMLS,MLS#: 10073700
Facts & features
Interior
Bedrooms & bathrooms
- Bedrooms: 4
- Bathrooms: 3
- Full bathrooms: 3
Primary bedroom
- Level: Main
- Area: 180 Square Feet
- Dimensions: 15 x 12
Bedroom 2
- Level: Main
- Area: 129.38 Square Feet
- Dimensions: 11.5 x 11.25
Bedroom 3
- Level: Main
- Area: 129.38 Square Feet
- Dimensions: 11.5 x 11.25
Bedroom 4
- Level: Lower
- Area: 126.31 Square Feet
- Dimensions: 11.75 x 10.75
Family room
- Level: Lower
- Area: 405 Square Feet
- Dimensions: 27 x 15
Game room
- Description: Kitchen/Bar included in dimensions
- Level: Lower
- Area: 100 Square Feet
- Dimensions: 10 x 10
Kitchen
- Level: Main
- Area: 163.13 Square Feet
- Dimensions: 14.5 x 11.25
Laundry
- Level: Main
- Area: 60.75 Square Feet
- Dimensions: 9 x 6.75
Living room
- Level: Main
- Area: 320 Square Feet
- Dimensions: 20 x 16
Heating
- Heat Pump
Cooling
- Central Air
Appliances
- Included: Range, Dishwasher, Disposal, Microwave, Refrigerator
Features
- Basement: Walk-Out Access,Full
- Has fireplace: Yes
- Fireplace features: Electric
Interior area
- Total structure area: 2,600
- Total interior livable area: 2,600 sqft
- Finished area above ground: 1,700
- Finished area below ground: 900
Property
Parking
- Total spaces: 2
- Parking features: Garage
- Garage spaces: 2
- Details: Main
Lot
- Size: 1 Acres
Construction
Type & style
- Home type: SingleFamily
- Architectural style: Ranch
- Property subtype: Single Family Residence
Materials
- Vinyl Siding, Brick
Condition
- New Construction
- New construction: Yes
- Year built: 2026
Details
- Builder name: Mantle Home Development
Utilities & green energy
- Sewer: Septic Tank
- Water: Public
Community & HOA
Location
- Region: Bonnots Mill
Financial & listing details
- Price per square foot: $208/sqft
- Date on market: 7/24/2026
- Listing terms: FHA,Government,Cash,Conventional,VA Loan
Estimated market value
Not available
Estimated sales range
Not available
Not available
Price history
Price history is unavailable.
Public tax history
Tax history is unavailable.
Monthly payment
Est. payment
Payment breakdown
Explore the cost of this home by adjusting the details. Changes won't be saved.Climate risks
Neighborhood: 65016
Getting around
0 / 100
Car-DependentNearby schools
GreatSchools rating
- 8/10Fatima Elementary SchoolGrades: K-6Distance: 6.1 mi
- 7/10Fatima High SchoolGrades: 7-12Distance: 6.1 mi
- $407,500-- bd2 ba2.4k sqft275 Scenic Acres Ln, Bonnots Mill, MO 65016Off Market
- $432,600-- bd3 ba2.4k sqft278 Scenic Acres Ln, Bonnots Mill, MO 65016Off Market
- $405,900-- bd2 ba1.9k sqft260 Scenic Acres Ln, Bonnots Mill, MO 65016Off Market
- $9,5302.18 Acres260 Scenic Acres Ln, Bonnots mill, MO 65016Off Market
- $386,800-- bd2 ba2.2k sqft305 Scenic Acres Ln, Bonnots Mill, MO 65016Off Market
- $362,500-- bd2 ba1.7k sqft298 Scenic Acres Ln, Bonnots Mill, MO 65016Off Market
- $321,100-- bd2 ba1.8k sqft209 Scenic Acres Ln, Bonnots Mill, MO 65016Off Market
- $495,500-- bd2 ba2.2k sqft99 Red Oak Trl, Bonnots Mill, MO 65016Off Market
A local agent can set up tours, give advice and negotiate with sellers.
Similar homes
- $529,9004 bd3 ba2.8k sqft3928 Viola Vw, Jefferson City, MO 65101For Sale
 MLS ID #103774, KENNIE VON HOLTEN, Reece Nichols Golden Key Realty. WCAR MO
 - $595,0004 bd3 ba3.1k sqft5021 Silo Hill Ln, Jefferson City, MO 65101For Sale
 MLS ID #10073679, Joyce Bremer. JCMLS
 - $450,0004 bd3 ba2k sqft6722 Route W #Home, Wardsville, MO 65101For Sale
 MLS ID #10073695, Logan Gratz. JCMLS
 - $495,0004 bd3 ba2.8k sqft10905 Broadacre Dr, Holts Summit, MO 65043For Sale
 MLS ID #10073646, Jeff Radmer. JCMLS
 - $539,0004 bd3 ba2.7k sqft303 Karlie Ct, Linn, MO 65051New Construction
 MLS ID #26024487, Diane R Thomas, RE/MAX Exclusive Properties. MARIS
 - $337,5003 bd3 ba2.2k sqft7820 Karen Dr, Jefferson City, MO 65101For SaleMLS ID #10073633, Joyce Bremer. JCMLS
- $575,0005 bd3 ba3.8k sqft6325 Kleffner Rdg, Jefferson City, MO 65101For SaleMLS ID #10073371, Carter Steven Toebben. JCMLS
- $450,0005 bd3 ba2.4k sqft329 David St, Jefferson City, MO 65101For SaleMLS ID #10073598, Kody Russel. JCMLS
- $449,9004 bd3 ba3k sqft3822 Viola Vw, Jefferson City, MO 65101For SaleMLS ID #10073527, Beth McGeorge Team. JCMLS
- $524,9005 bd3 ba3.7k sqft320 Fox Creek Rd, Jefferson City, MO 65109For SaleMLS ID #10073388, Mark Vaughn. JCMLS
- $350,0003 bd3 ba2.2k sqft8016 Hunters Ln, Jefferson City, MO 65101For SaleMLS ID #10073698, Joyce Bremer. JCMLS
- $449,0004 bd3 ba2k sqft3420 County Road 488, Holts Summit, MO 65043For SaleMLS ID #10073490, Carrie Spicer. JCMLS
- $565,0003 bd2 ba2.1k sqft5005 Silo Hill Ln, Jefferson City, MO 65101New ConstructionMLS ID #10072881, Beth McGeorge Team. JCMLS
- $575,0003 bd3 ba2.2k sqft5908 Falcon Crest Ln, Jefferson City, MO 65101New ConstructionMLS ID #10072882, Beth McGeorge Team. JCMLS
- $399,9004 bd3 ba2.5k sqft3819 Riley Ct, Jefferson City, MO 65109For SaleMLS ID #10073601, Logan Gratz. JCMLS
- $635,0004 bd4 ba3.6k sqft2811 Foxdale Dr, Jefferson City, MO 65109For SaleMLS ID #10073253, Joyce Bremer. JCMLS
- $495,0003 bd3 ba2k sqft6351 Wyman Rd, Fulton, MO 65251For SaleMLS ID #132477, Don Marking. Heart Of Missouri BOR
- $437,0004 bd3 ba2.2k sqft2214 Route M, Jefferson City, MO 65101For SaleMLS ID #10073205, Katie Denich. JCMLS
- $390,0004 bd4 ba2.9k sqft123 Wilde Ln, Freeburg, MO 65035For SaleMLS ID #10073130, Reece DeSimone - The Maison Team. JCMLS
- $650,0004 bd3 ba3.3k sqft1017 Hunters Ct, Jefferson City, MO 65101For SaleMLS ID #10073170, Joyce Bremer. JCMLS
